6013 Archerys Circle
SEE ALL PHOTOS
6013 Archerys Circle
Courtesy of Century 21 Community First
For Sale

6013 Archerys Circle

6013 Archerys Circle, Salida, CO 81201

$1,340,000
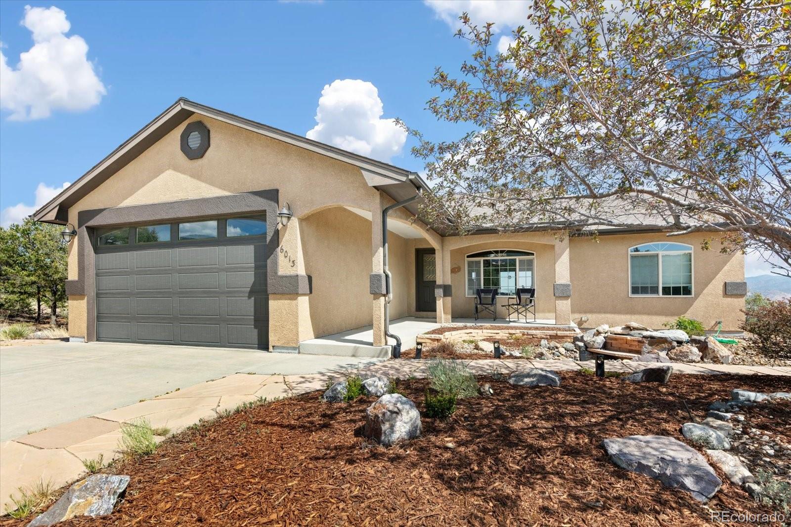
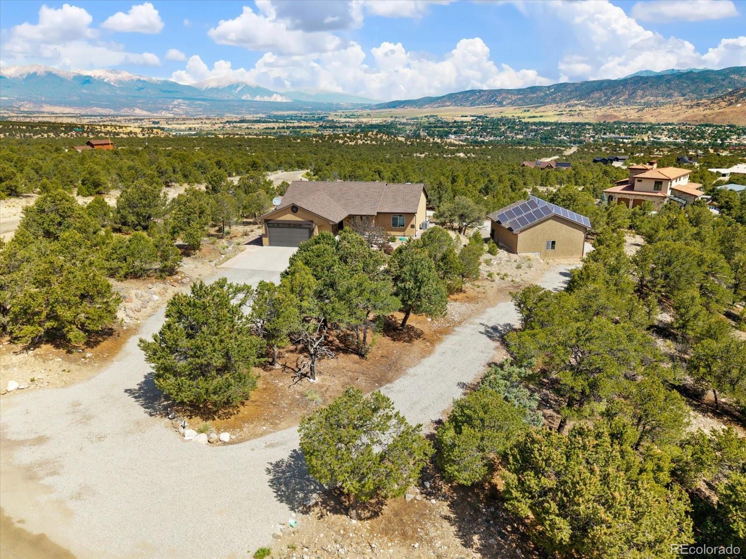
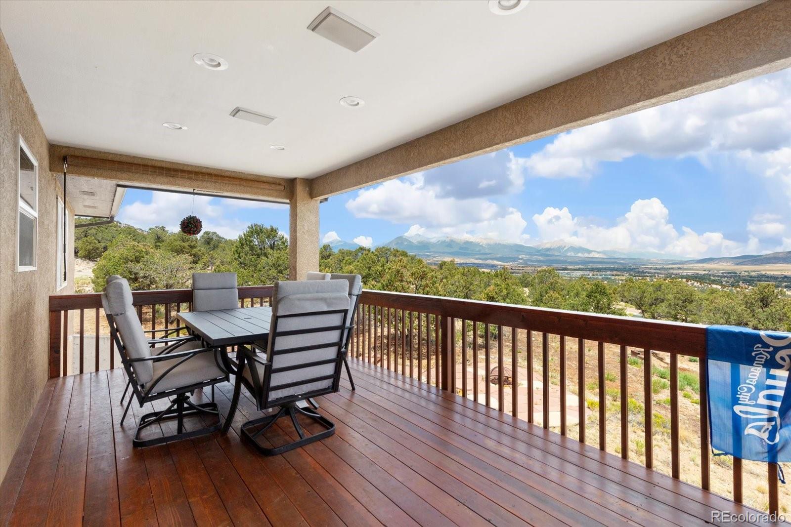
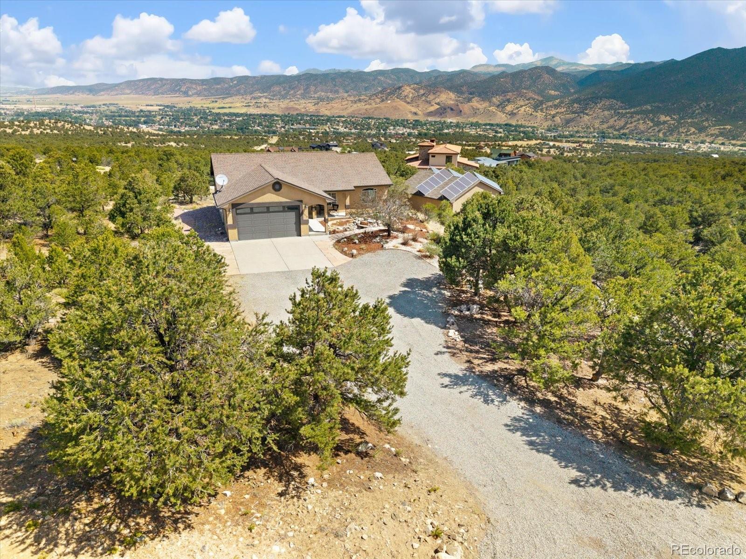
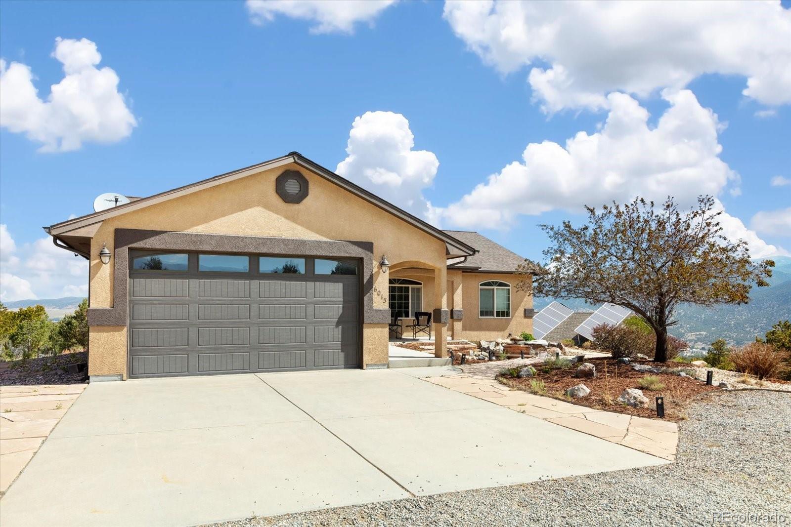
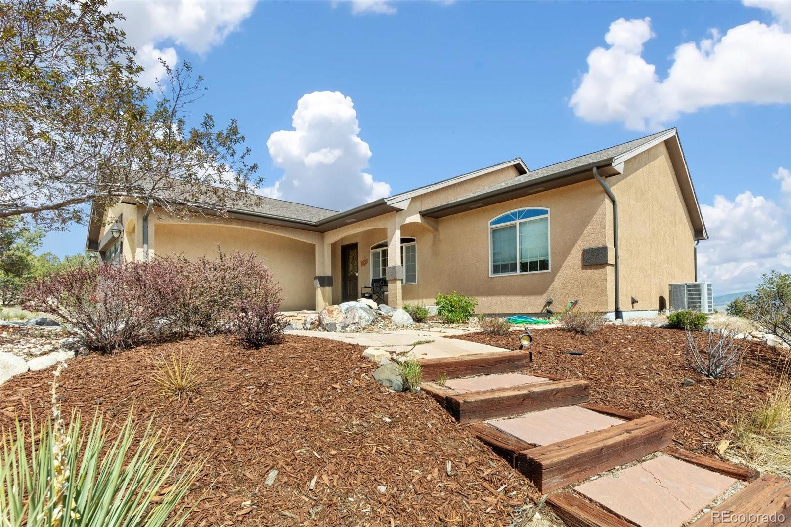
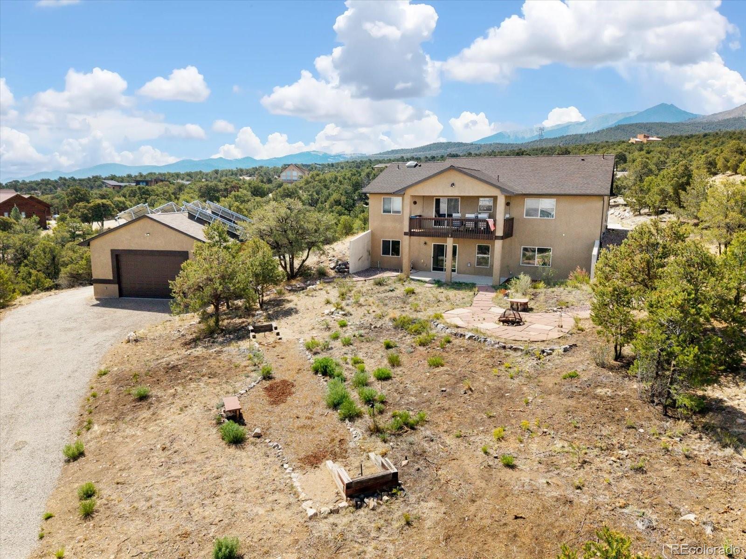
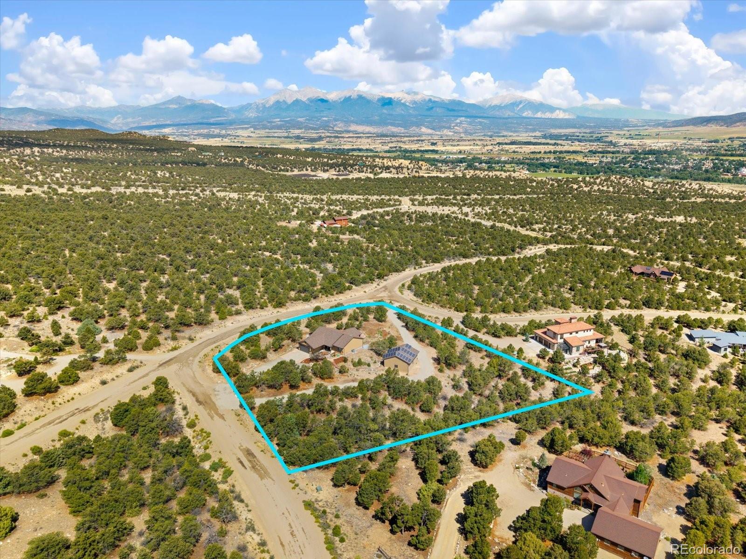
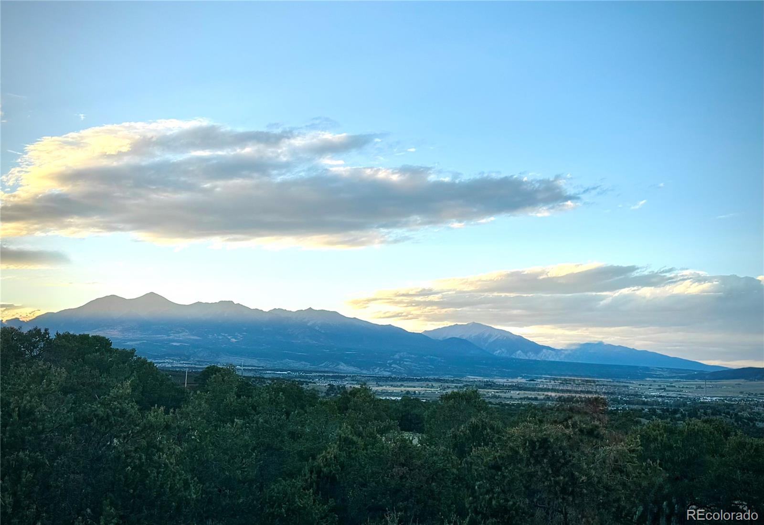
Tucked into the trees on 2.39 private acres just minutes from downtown Salida, this beautifully updated mountain home offers exceptional views, outstanding garage space, and a floor plan that has become even more functional with recent improvements. Located directly across from approximately 3,700 acres of BLM land and just down the road from the Methodist Mountain trail system, the property offers outstanding access to hiking, biking, and year round outdoor recreation.

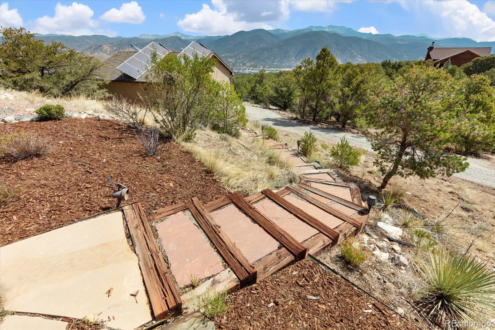
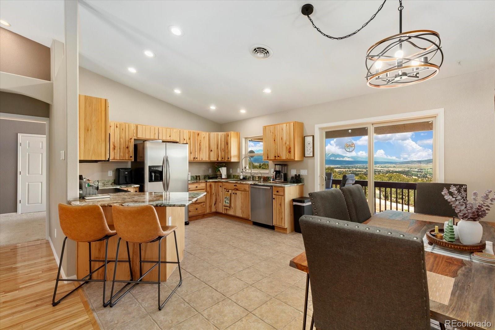
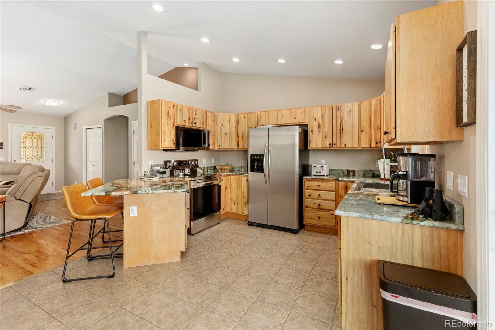
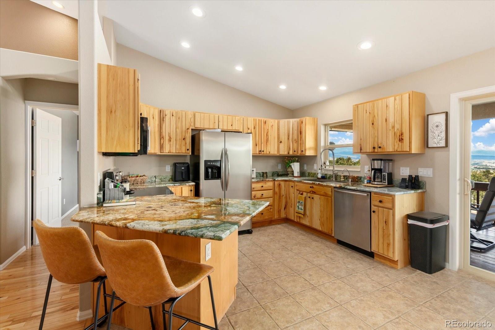
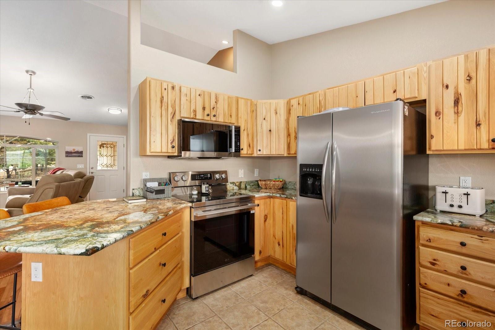
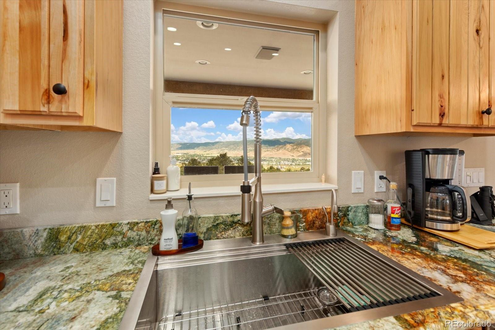
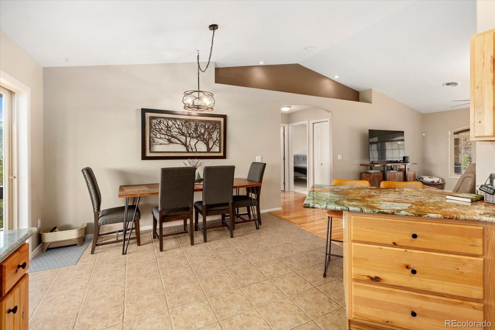
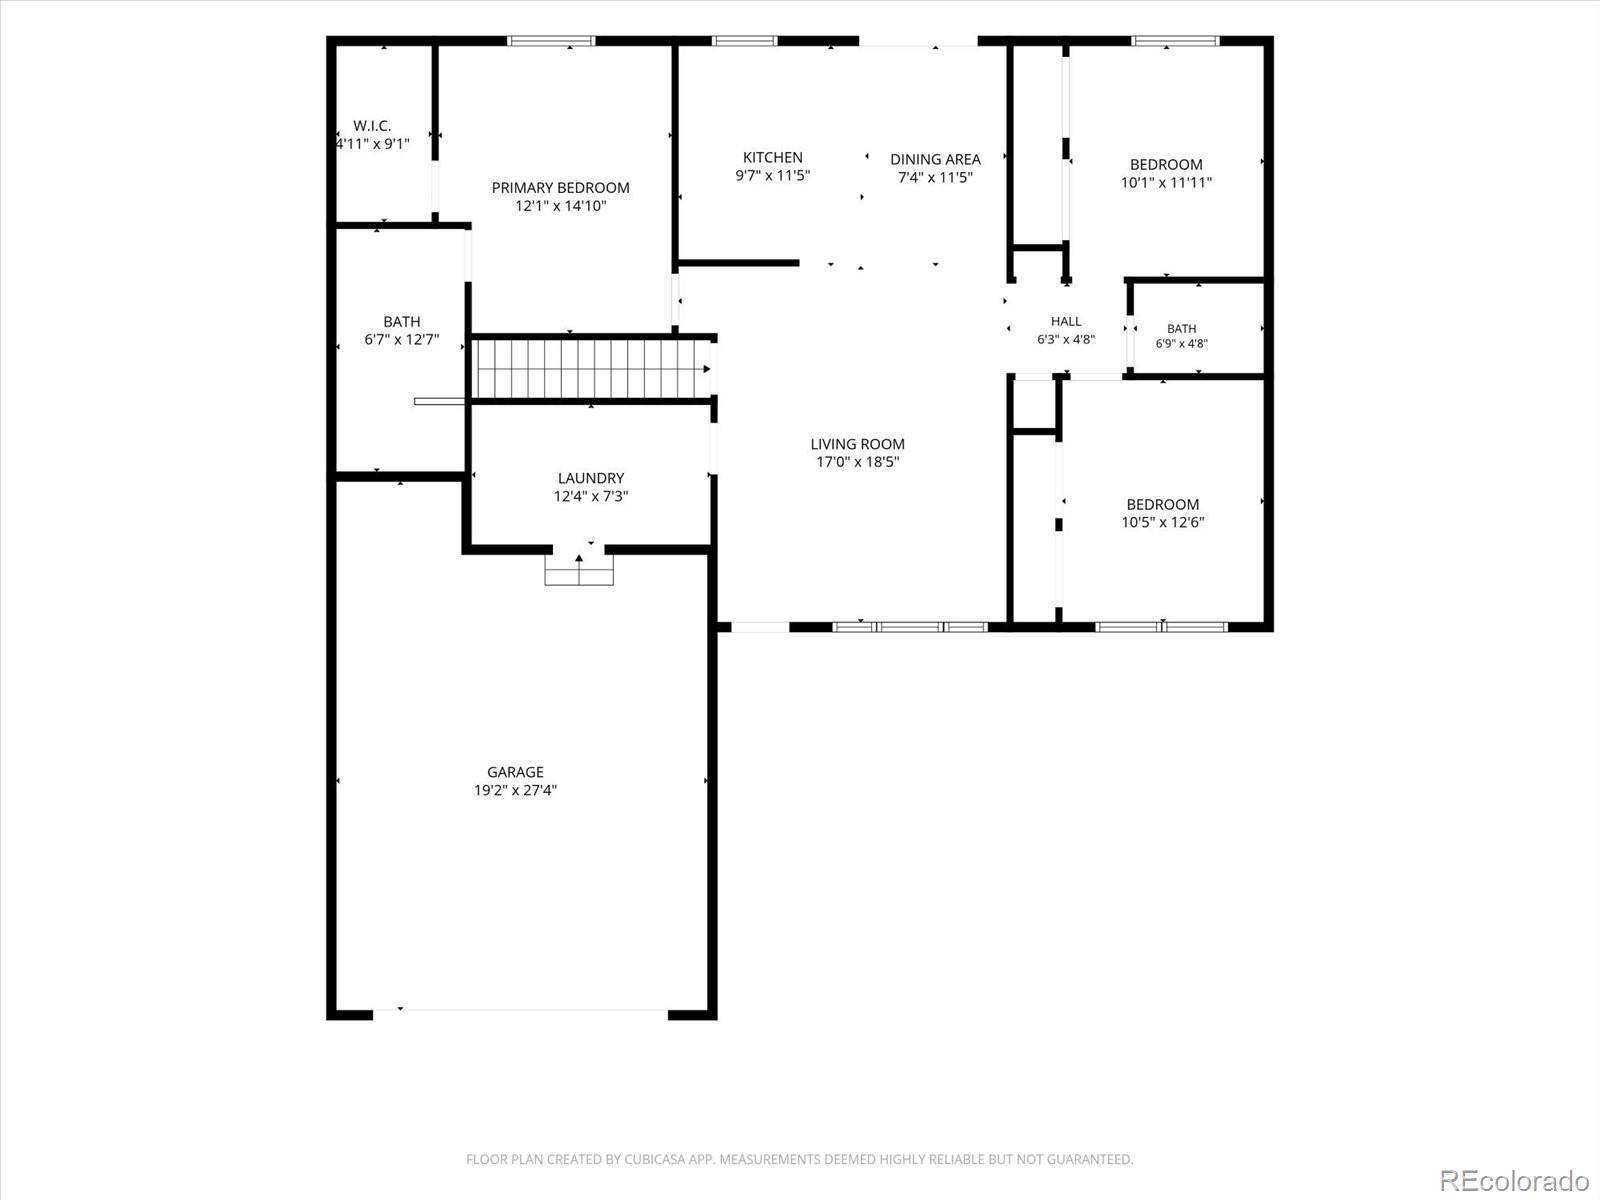
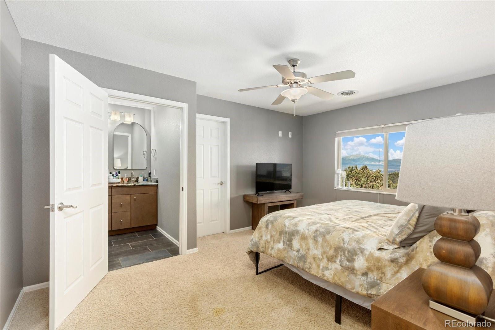
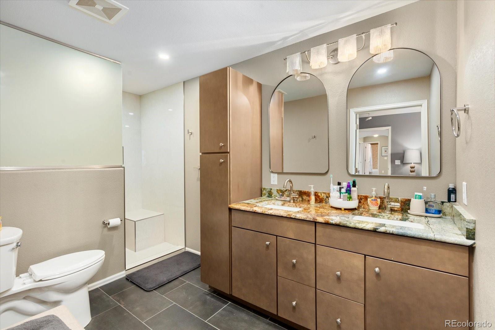
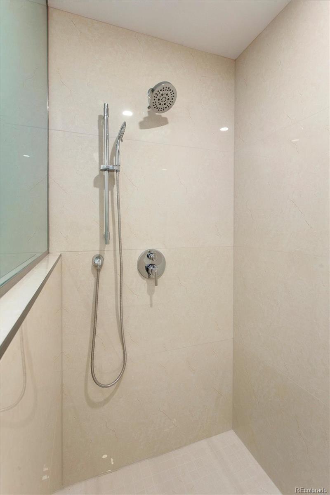
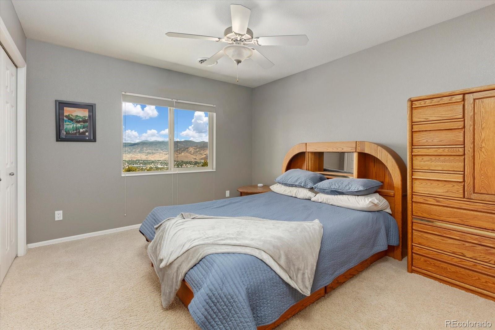
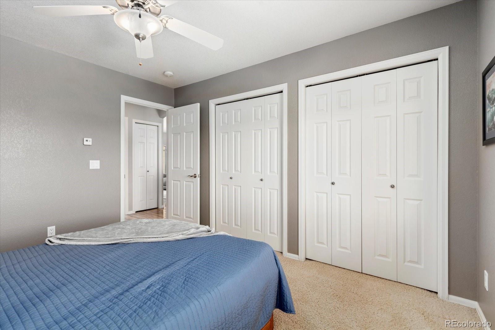
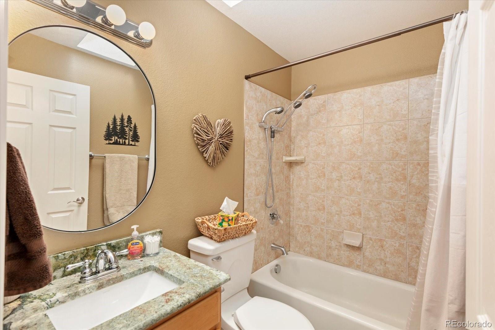
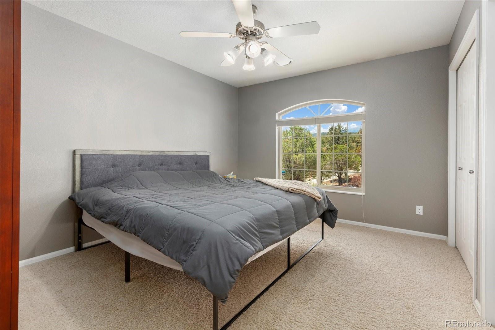
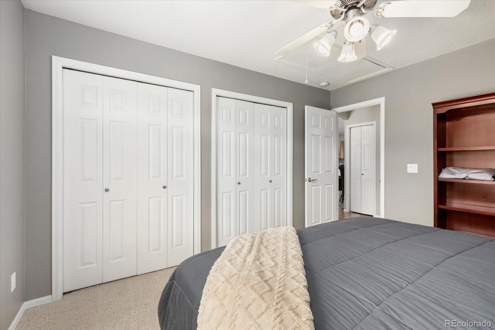
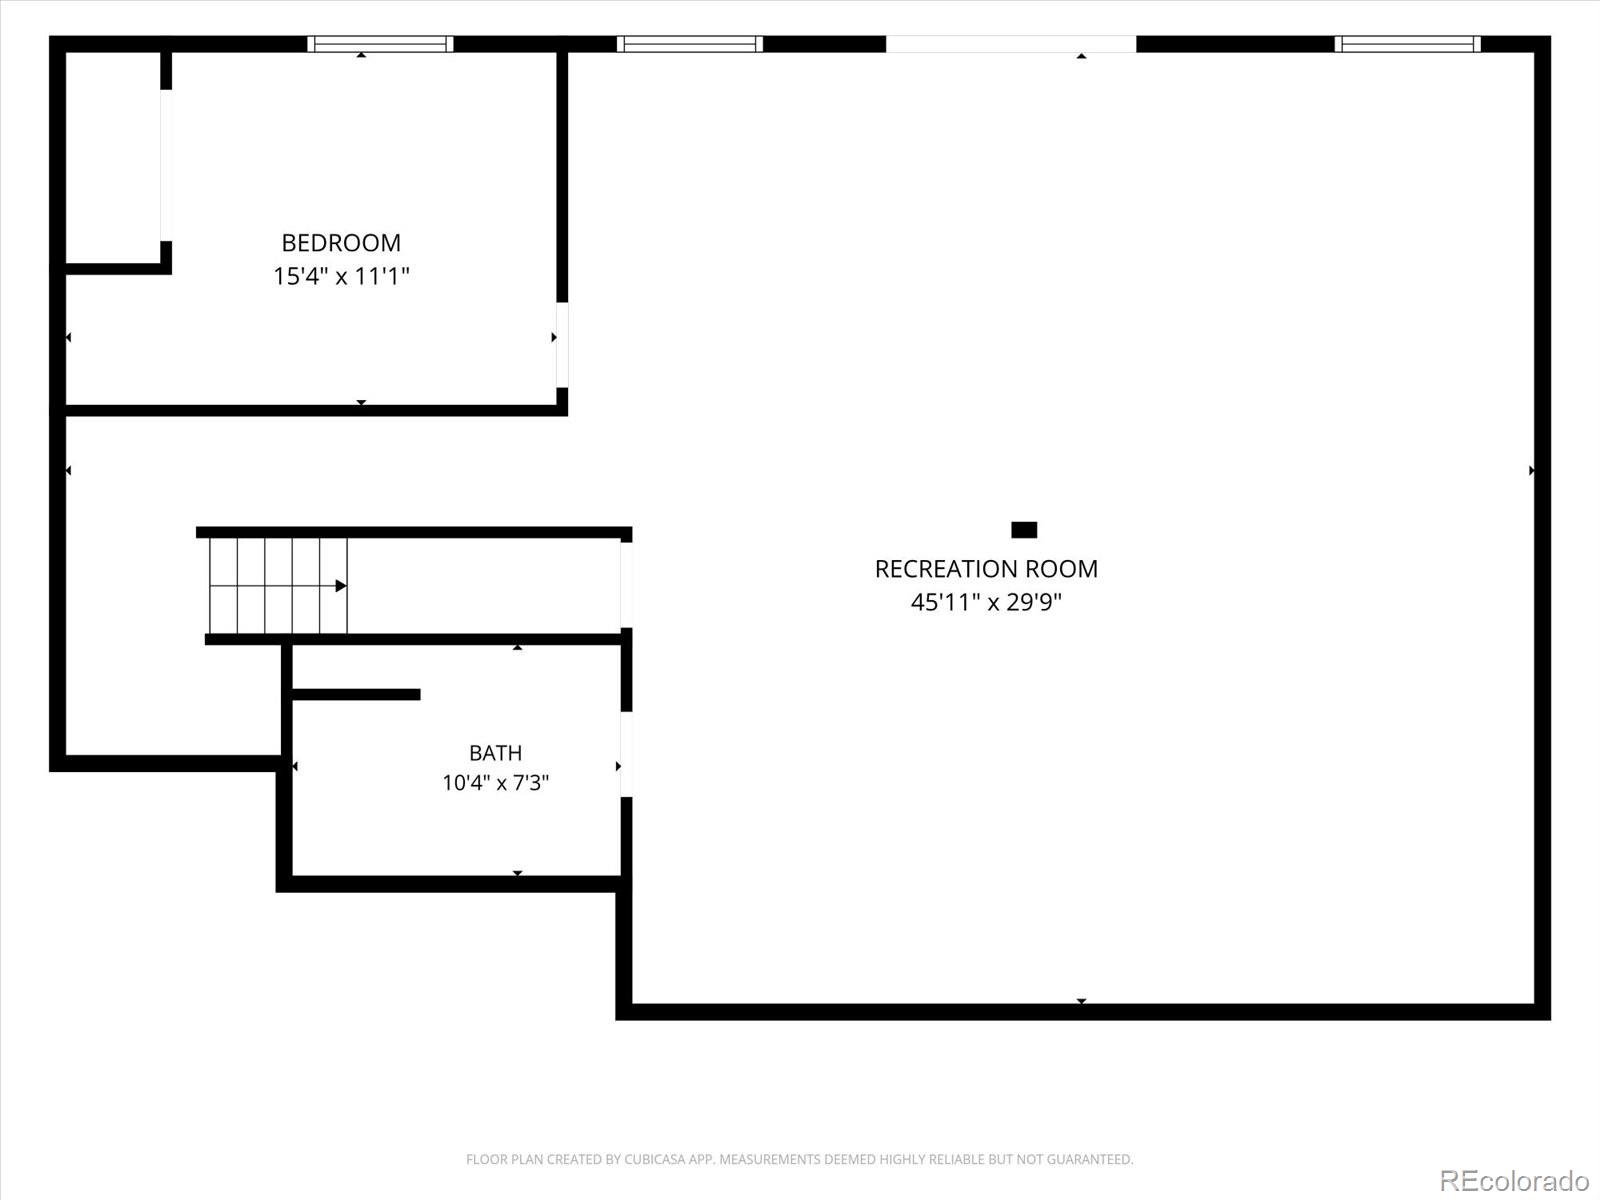
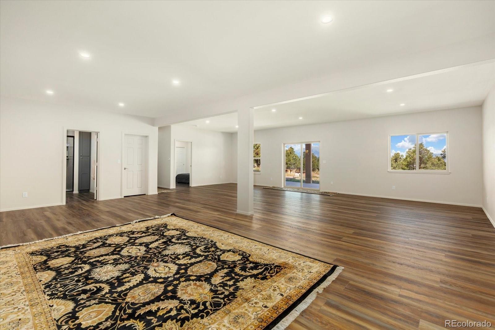
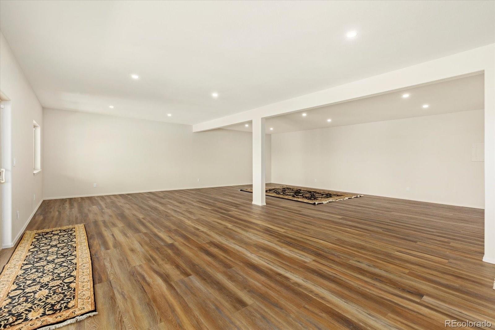
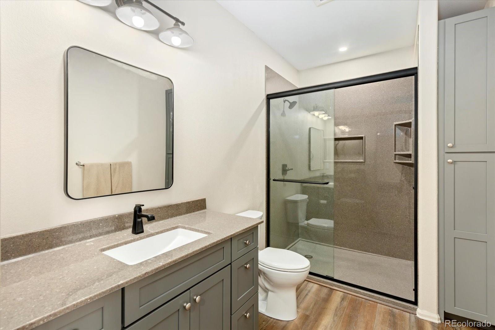
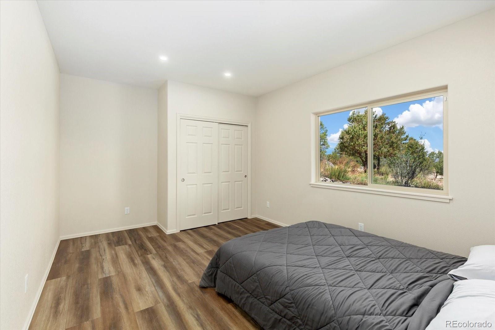
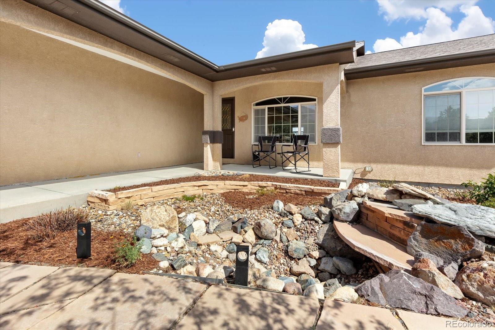
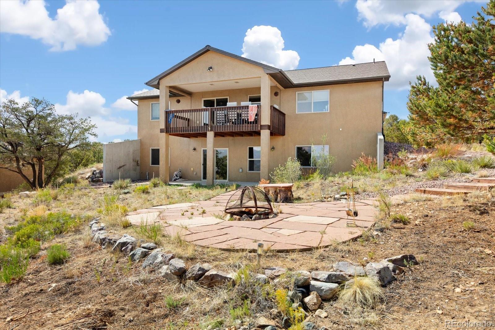
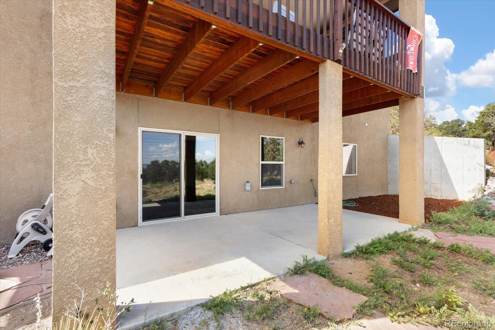
Since originally listed, the home has undergone significant upgrades, including a stunning remodeled primary bathroom with a custom walk in shower, updated vanities, and modern finishes. The kitchen has been enhanced with beautiful new granite countertops, while the walkout basement has been professionally finished to include a spacious family room, fourth bedroom, and an additional three quarter bathroom, expanding the home to four bedrooms and three bathrooms with over 3,100 square feet of finished living space. Fresh landscaping and a second driveway further enhance both the curb appeal and functionality of the property.

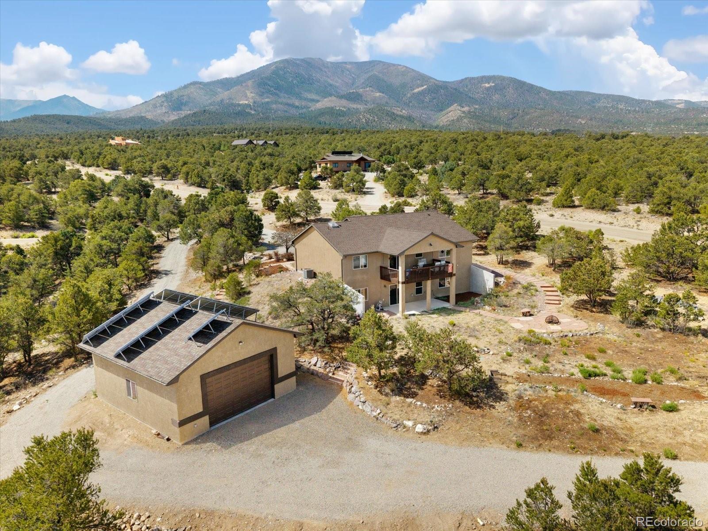
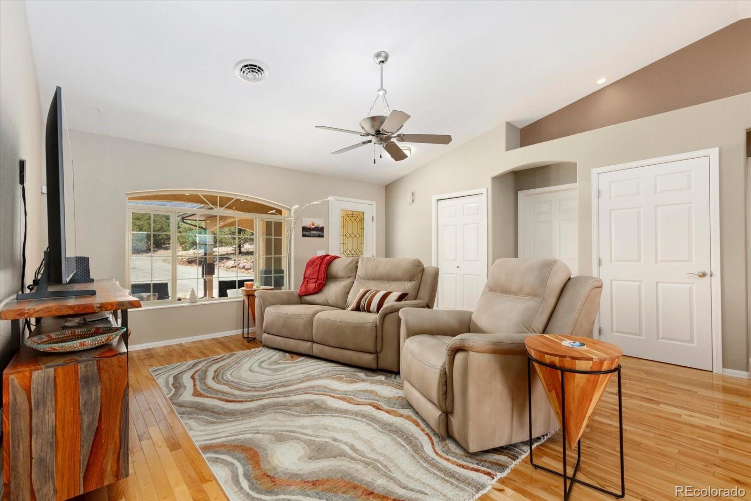
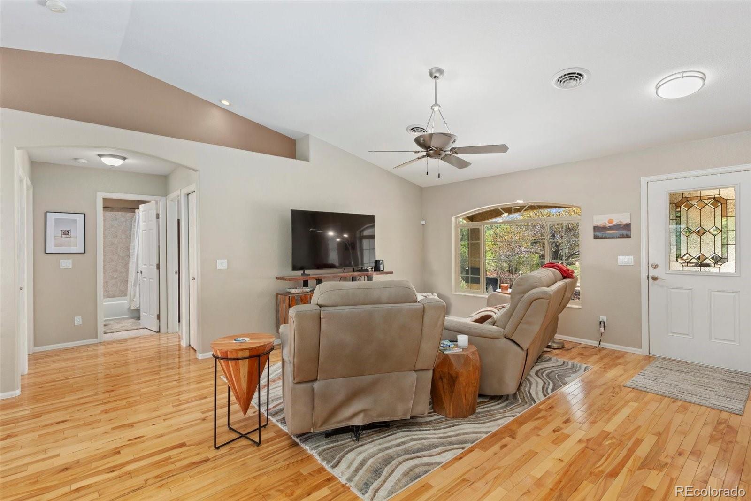
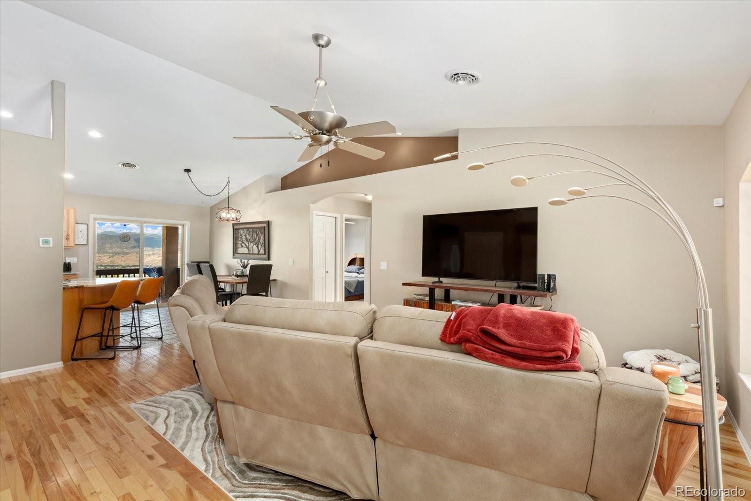
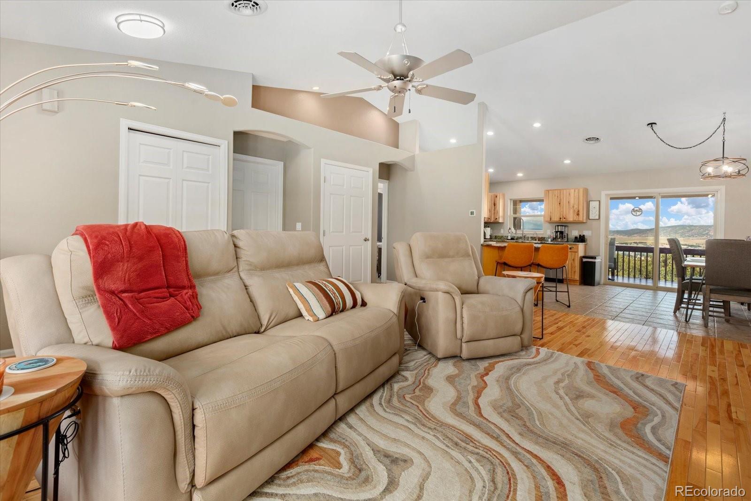
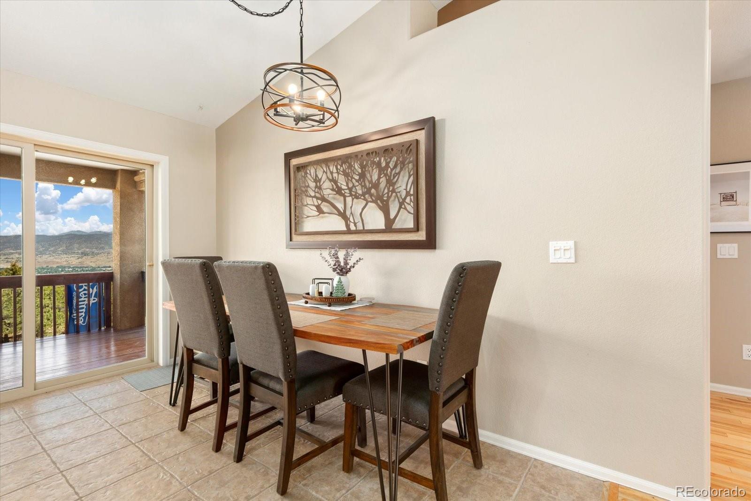
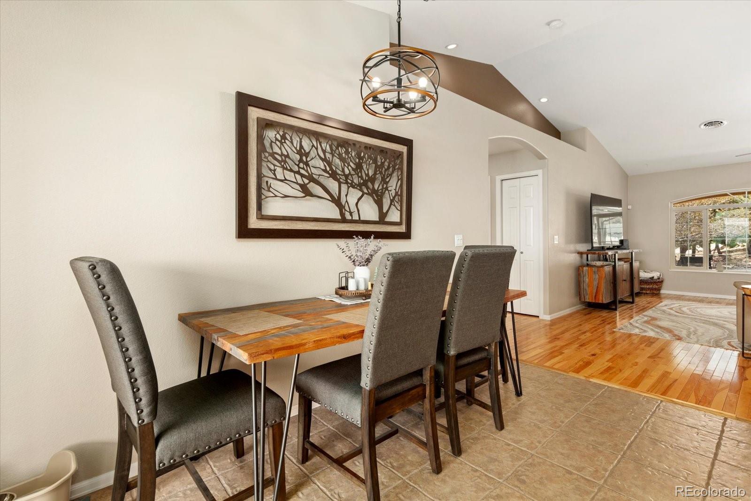
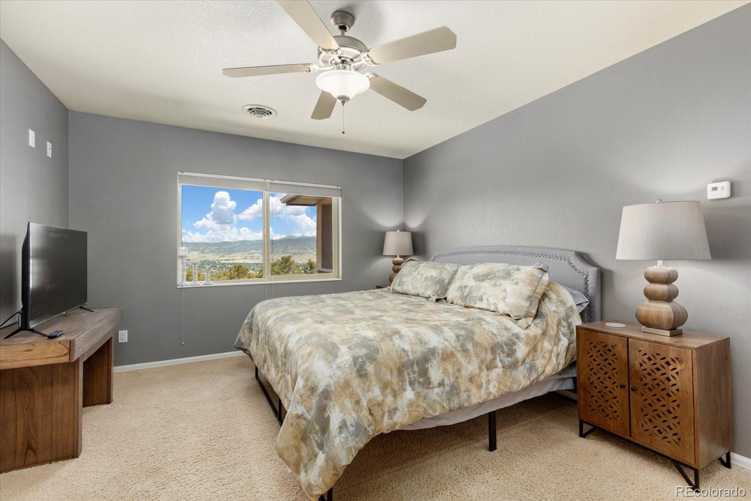
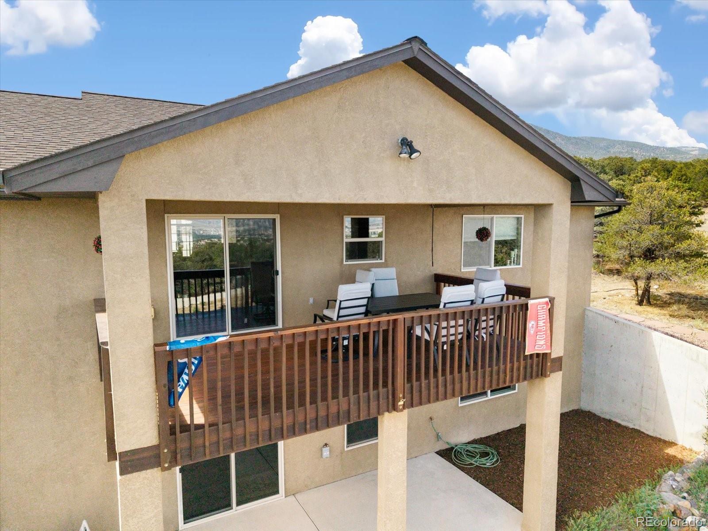
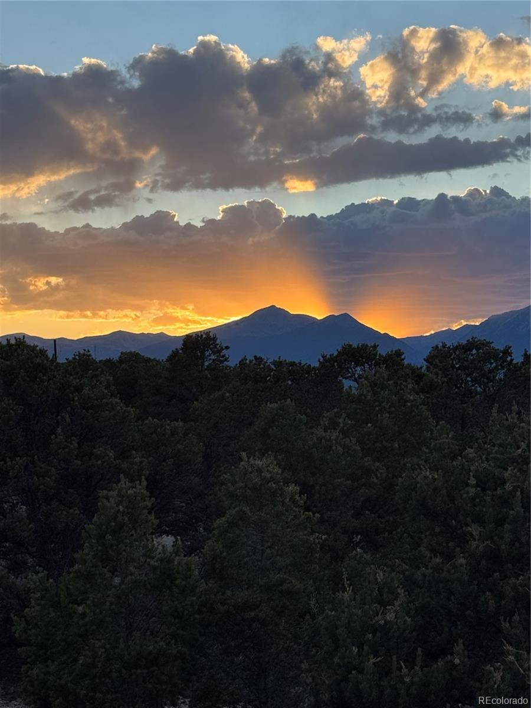
The main level features vaulted ceilings, hardwood floors, abundant natural light, and an open floor plan designed to capture the breathtaking Collegiate Peaks and valley views. The kitchen offers stainless steel appliances, an oversized island, and generous workspace, flowing seamlessly into the dining area and covered deck where sunsets become part of your daily routine.

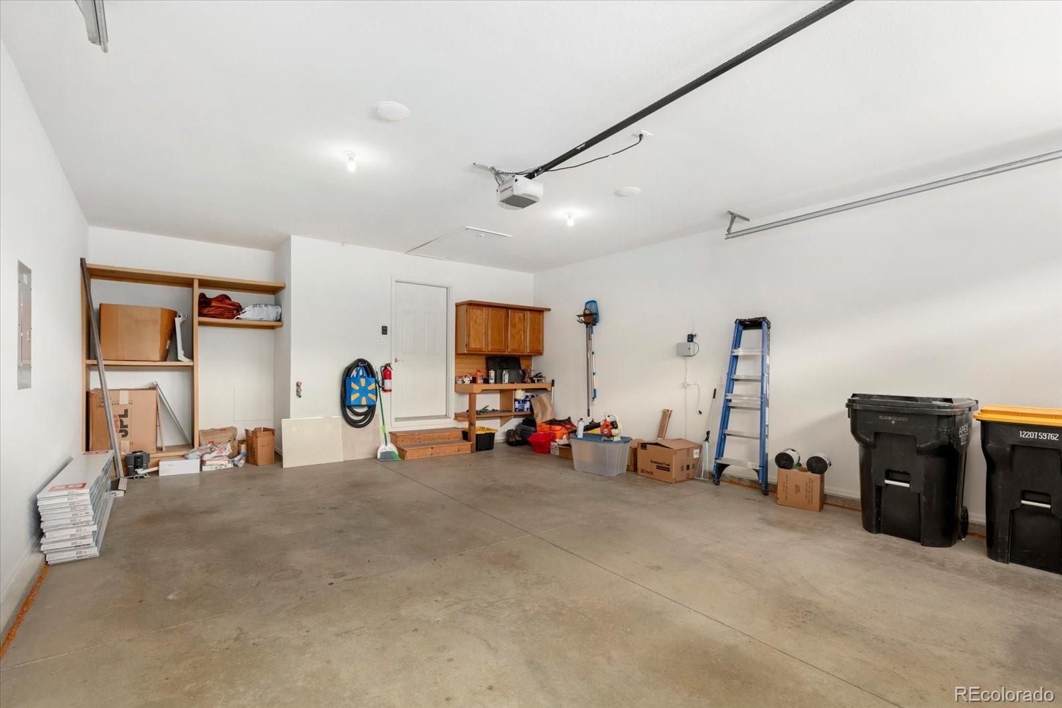
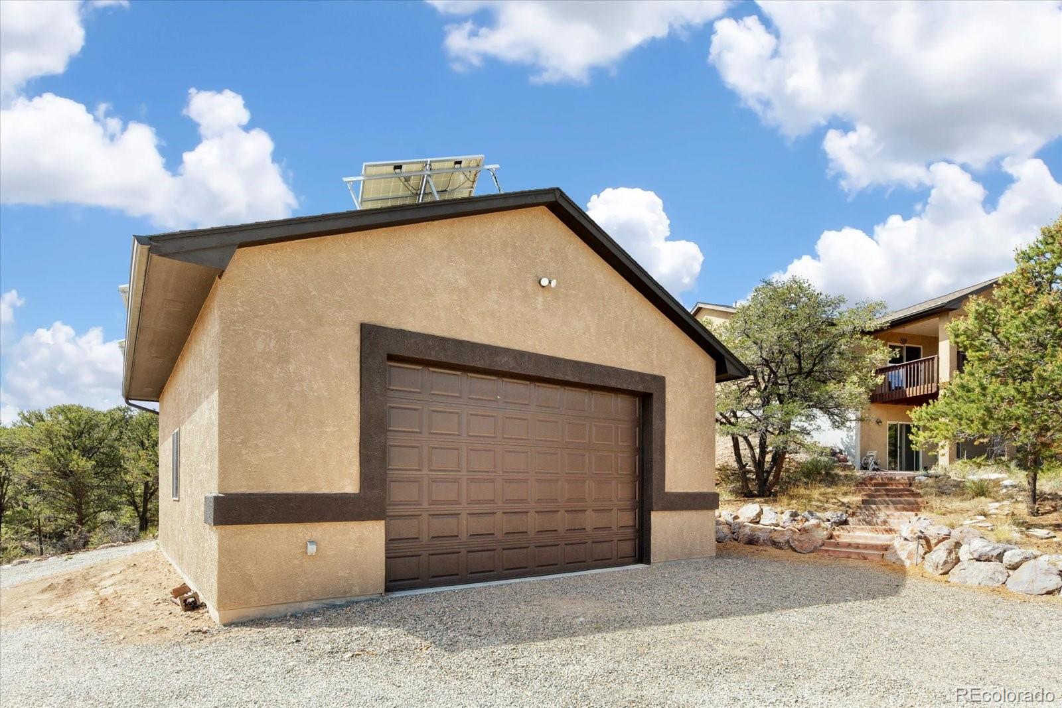
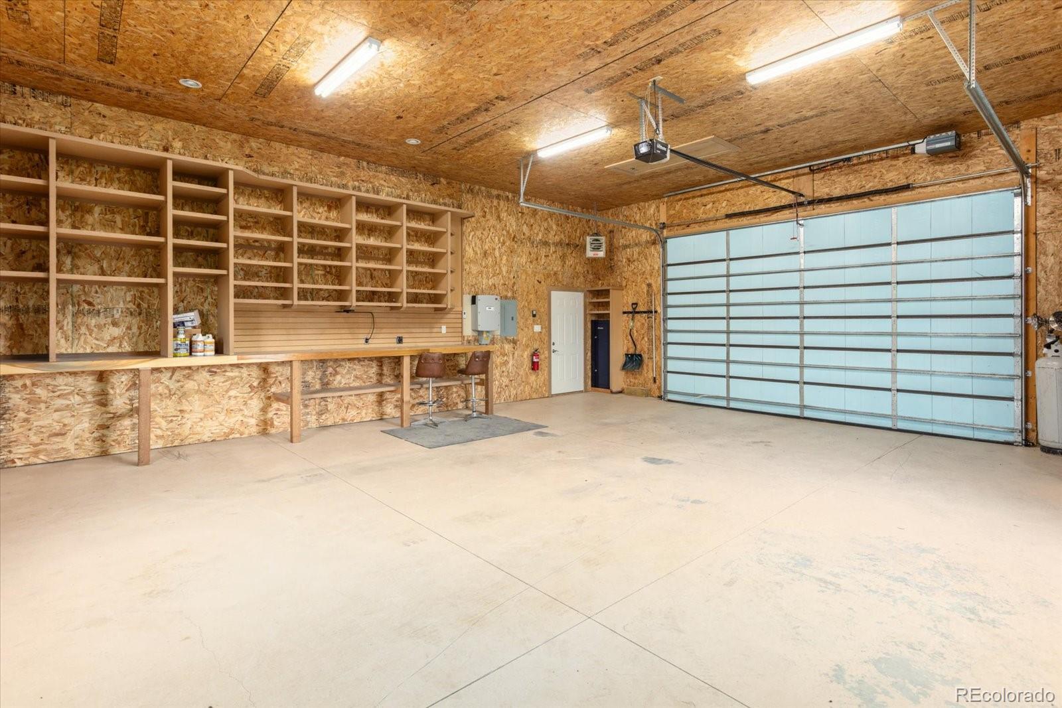
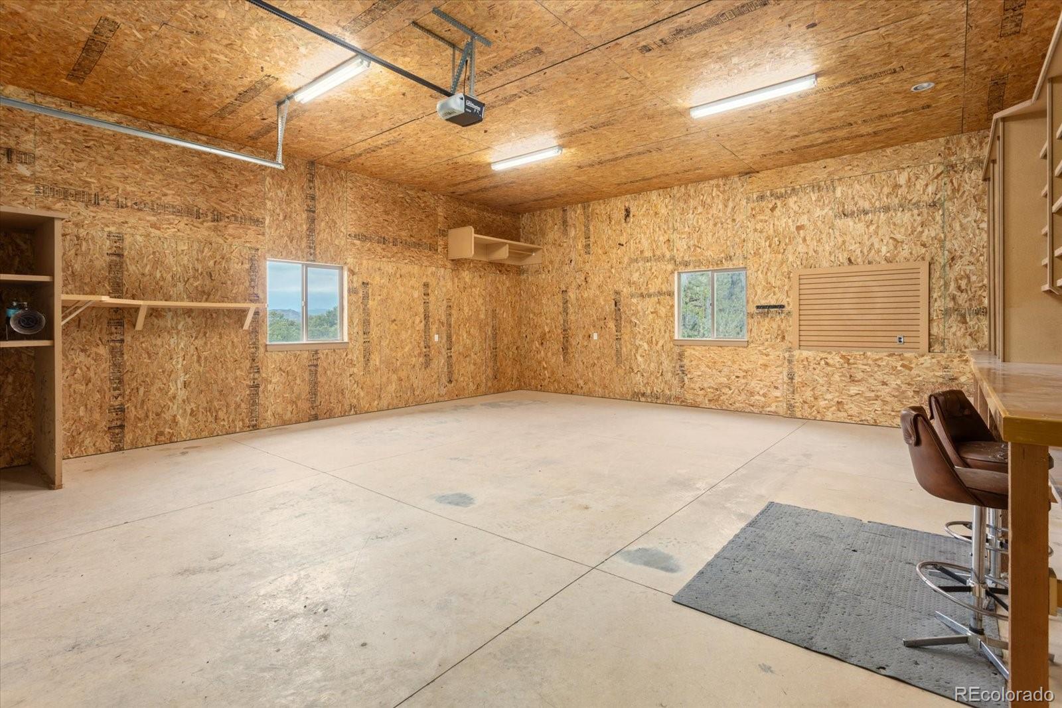
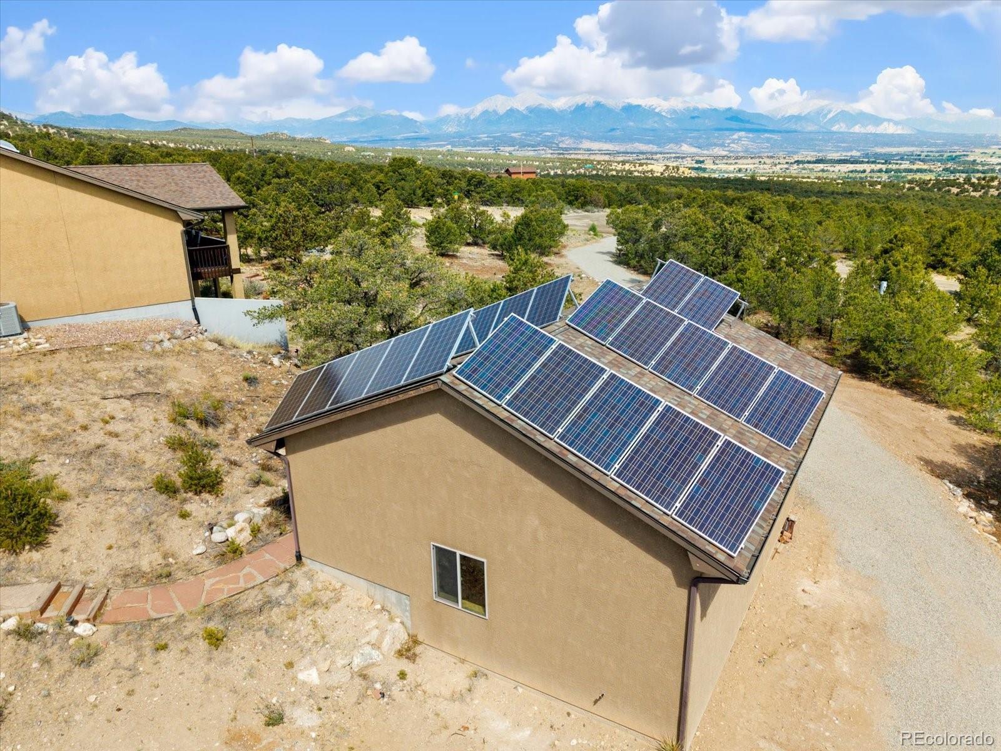
The oversized attached two car garage is complemented by an impressive detached 32 x 28 RV garage with built in storage, workshop space, and owned solar panels, providing room for vehicles, recreational equipment, hobbies, and projects.

Whether you're looking for a full time residence or a Colorado retreat, this property delivers privacy, views, direct access to public land, and thoughtfully completed improvements that make it truly move in ready.

4
beds

3
baths

3,118 Sq.Ft. LIVING AREA

2.39 Acres lot

Jeff  Post

Jeff Post

Features & Amenities

Interior

  • total bedrooms4
  • Total bathrooms3
  • full bathroom1
  • three quarter bathrooms2
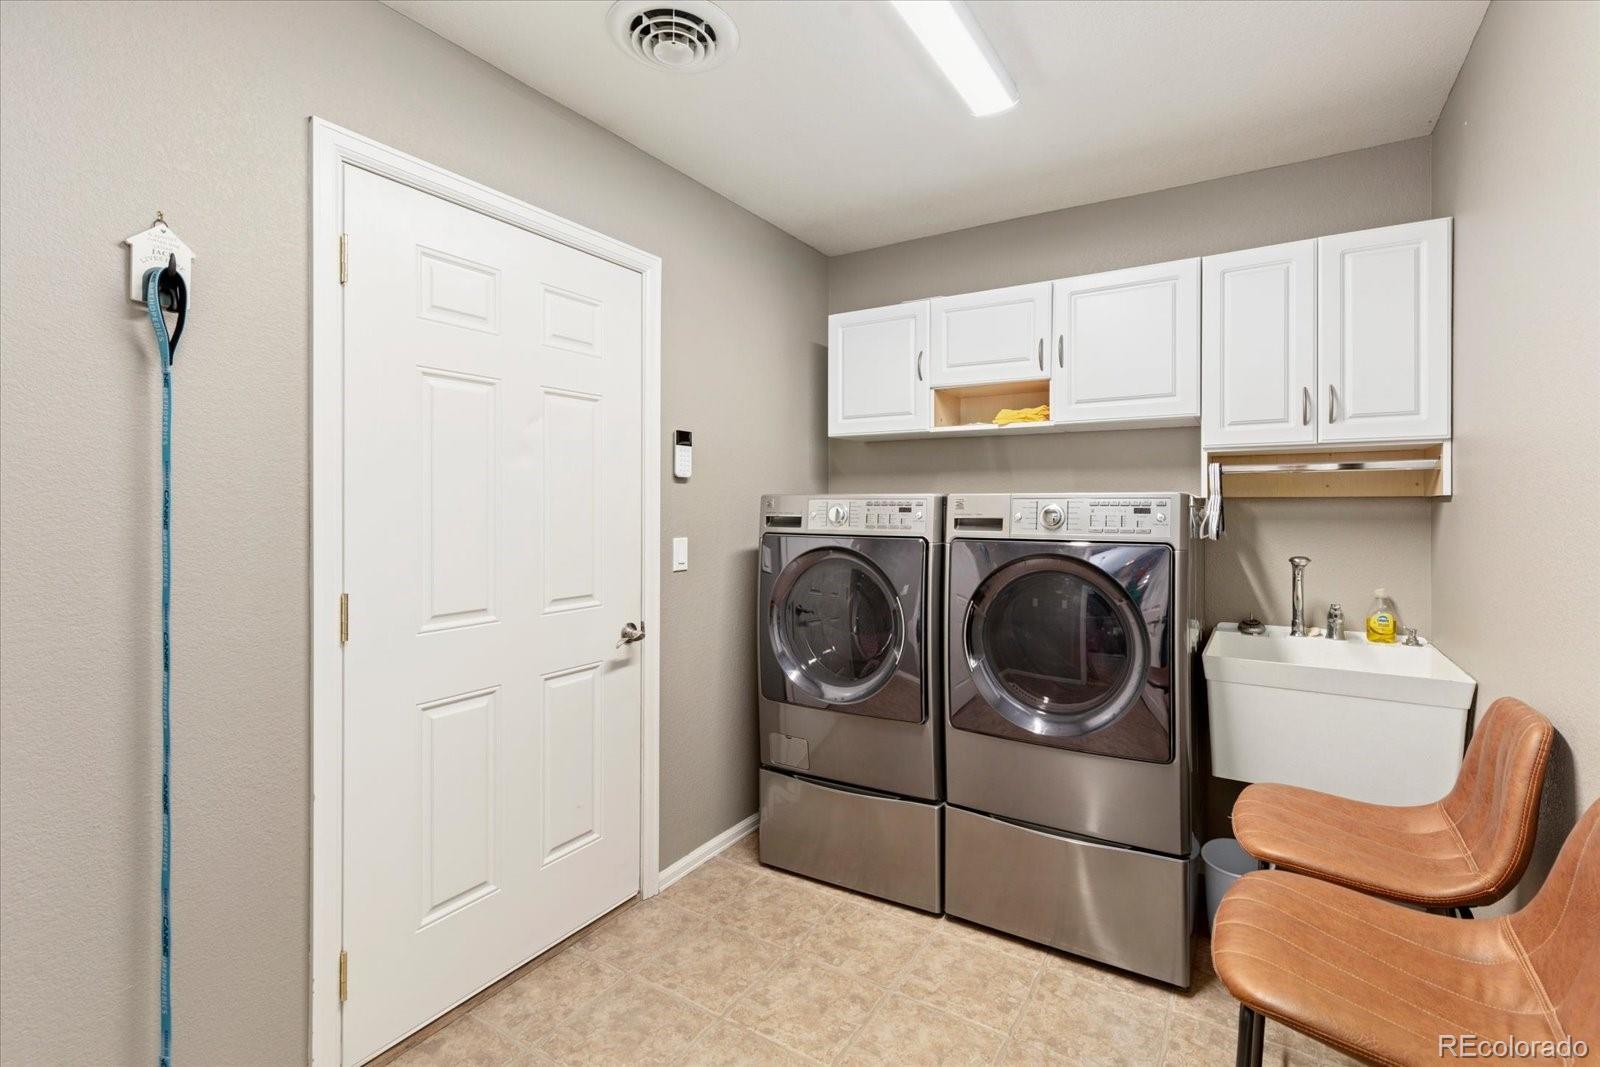
  • Laundry room Sink
  • Flooring Carpet, Tile, Wood
  • APPLIANCES Dishwasher, Disposal, Dryer, Microwave, Range, Refrigerator, Washer
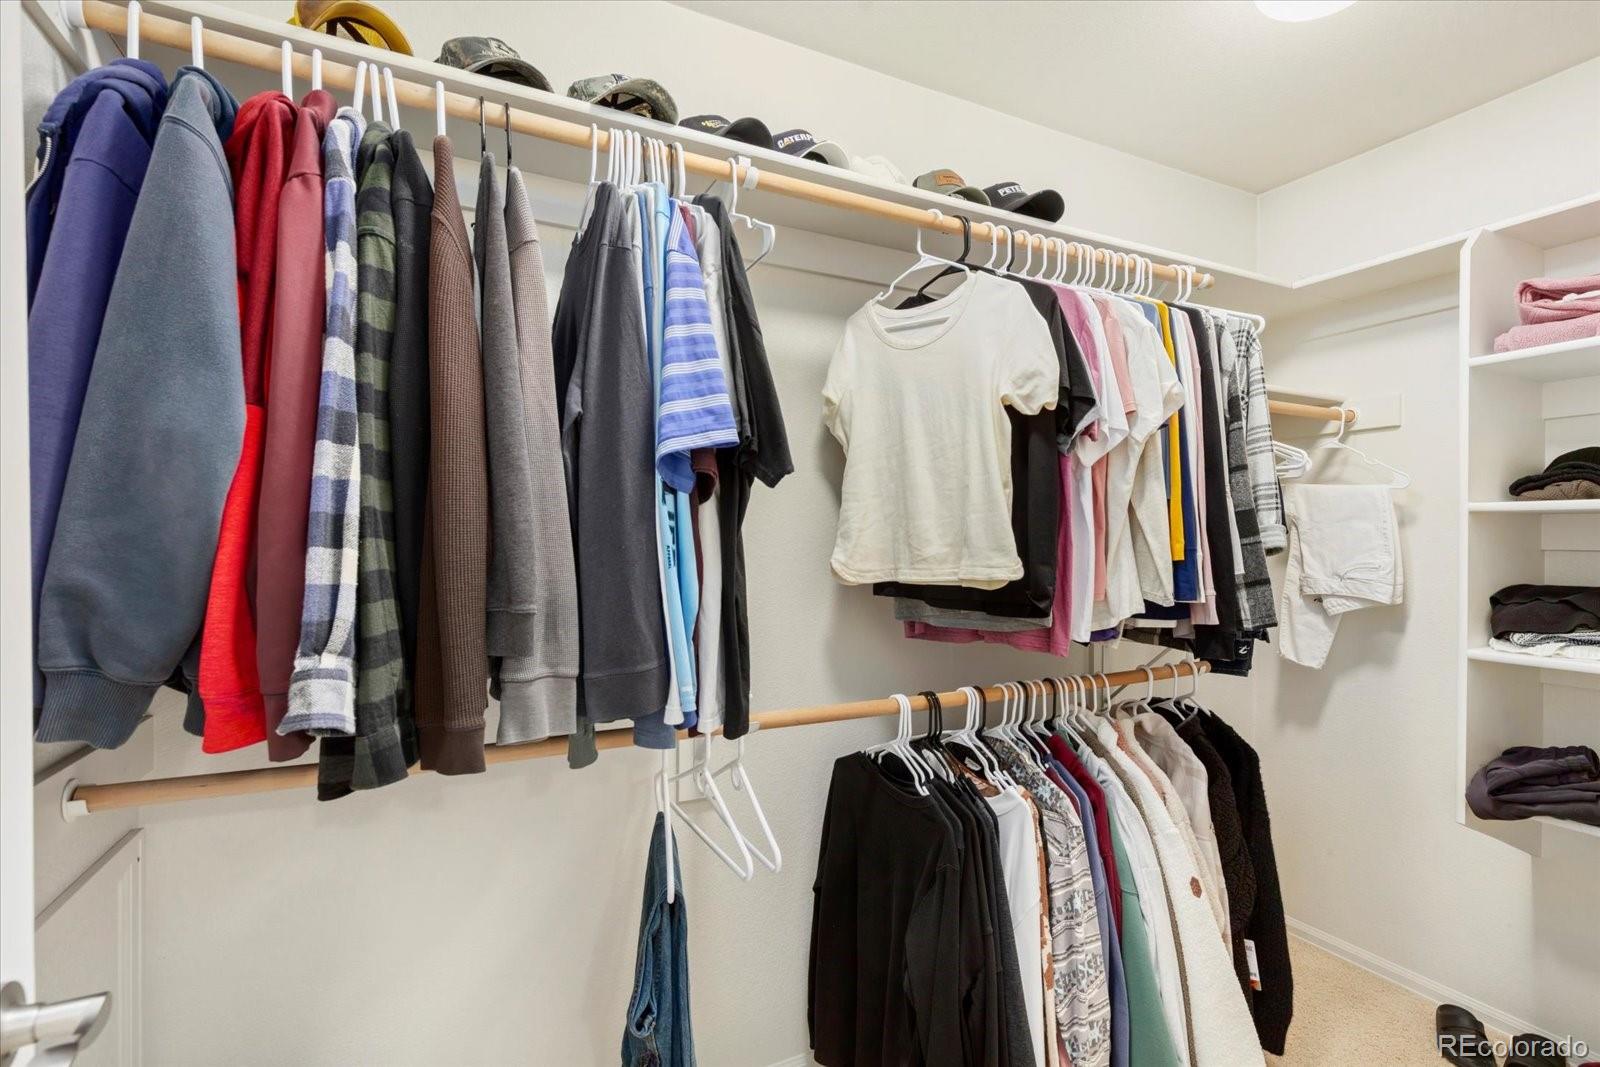
  • other interior Features Ceiling Fan(s), Eat-in Kitchen, Granite Counters, High Ceilings, Kitchen Island, Open Floorplan, Primary Suite, Vaulted Ceiling(s), Walk-In Closet(s)

Area & Lot

  • Status For Sale
  • Living Area3,118 Sq.Ft.
  • Total Area3,118 Sq.Ft.
  • Lot Area2.39 Acres
  • MLS® ID8241866
  • TypeResidential
  • YEAR BUILT2004
  • Architecture StylesContemporary, Mountain Contemporary, Traditional
  • View DescriptionCity, Mountain(s), Valley
  • Elementary SchoolLongfellow
  • Middle SchoolSalida
  • High SchoolSalida
  • School DistrictSalida R-32

Exterior

  • STORIES1
  • Garage Space6.0
  • water SourceWell
  • utilitiesElectricity Connected, Propane
  • roofComposition
  • lot featuresBorders Public Land, Corner Lot, Foothills, Landscaped, Many Trees, Open Space, Rolling Slope
  • parkingUnpaved, Gravel, Exterior Access Door, Finished Garage, Heated Garage, Insulated Garage, Lighted, Oversized, Oversized Door, RV Garage, Storage, Tandem
  • HEAT TYPERadiant Floor
  • AIR CONDITIONINGCentral Air
  • sewerSeptic Tank
  • security FeaturesVideo Doorbell
  • other exterior FeaturesBalcony, Fire Pit, Gas Valve, Lighting, Private Yard, Water Feature

Financial

  • Sales Price$1,340,000
  • Real Estate Tax $3,390/yr
  • HOA $700/yr
  • Zoning Residential Rural (RR)
image

Schedule a Showing

We would love to show you our beautiful property. Please select your preferred date and time below. An agent will be in touch shortly to confirm your appointment.

Schedule a Showing

We would love to show you our beautiful property. Please select your preferred date and time below. An agent will be in touch shortly to confirm your appointment.

Thank you for your interest in 6013 Archerys Circle, Salida, CO 81201. We are reviewing your request and will be in touch shortly!

Mortgage Calculator

Estimate your monthly mortgage payment, including the principal and interest, property taxes, and HOA. Adjust the values to generate a more accurate rate.
All estimates are provided for informational purposes only. Actual amounts may vary.
$0,000 Your Payment 20 15 65
$0,000 Your Payment

Work With Us

With one of the largest databases of local for-sale properties and expert insight into the current market and trends, we're here to help you find the right property and houses for sale.

Follow Us on Instagram