501 Walnut Street
501 Walnut Street
501 Walnut Street
501 Walnut Street
501 Walnut Street
501 Walnut Street
501 Walnut Street
501 Walnut Street
501 Walnut Street
501 Walnut Street
501 Walnut Street
501 Walnut Street
501 Walnut Street
501 Walnut Street
501 Walnut Street
501 Walnut Street
501 Walnut Street
501 Walnut Street
501 Walnut Street
501 Walnut Street
501 Walnut Street
501 Walnut Street
501 Walnut Street
501 Walnut Street
501 Walnut Street
501 Walnut Street
501 Walnut Street
501 Walnut Street
501 Walnut Street
SEE ALL PHOTOS
501 Walnut Street
501 Walnut Street
501 Walnut Street
501 Walnut Street
501 Walnut Street
501 Walnut Street
501 Walnut Street
501 Walnut Street
501 Walnut Street
501 Walnut Street
501 Walnut Street
501 Walnut Street
501 Walnut Street
501 Walnut Street
501 Walnut Street
501 Walnut Street
501 Walnut Street
501 Walnut Street
501 Walnut Street
501 Walnut Street
501 Walnut Street
501 Walnut Street
501 Walnut Street
501 Walnut Street
501 Walnut Street
501 Walnut Street
501 Walnut Street
501 Walnut Street
501 Walnut Street
Sold

501 Walnut Street

501 Walnut Street, Salida, CO 81201

$558,000
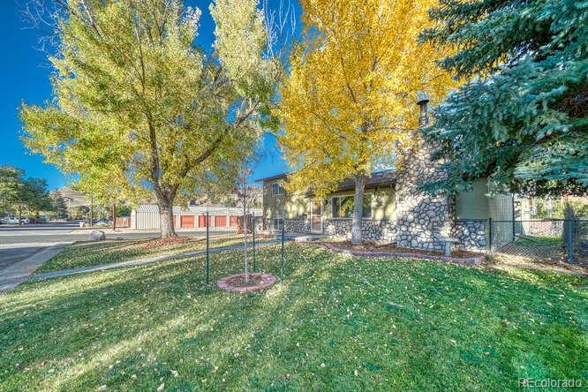
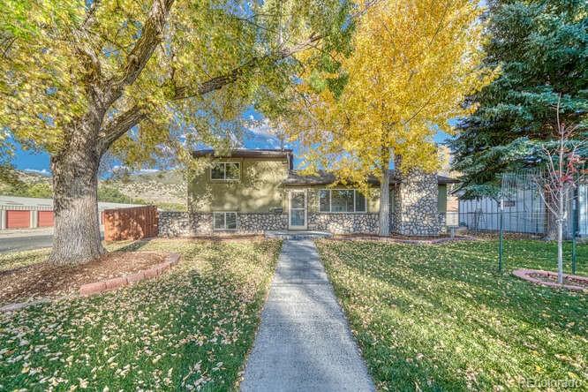
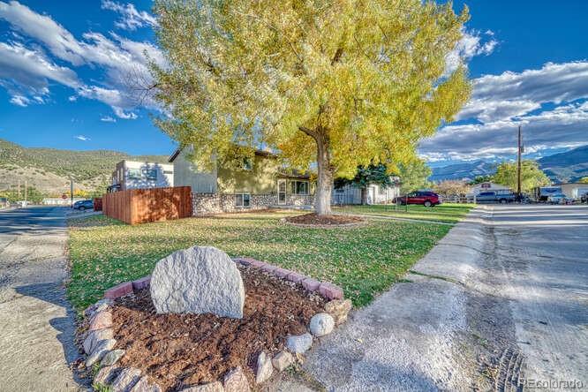
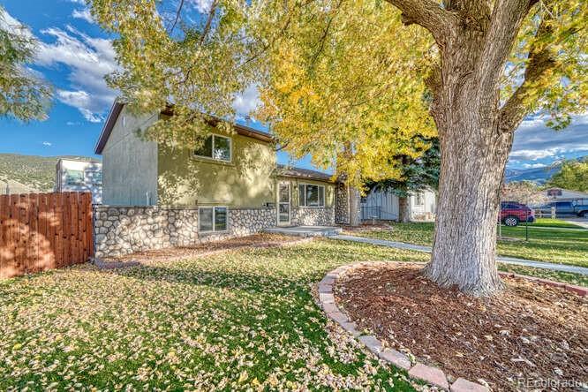
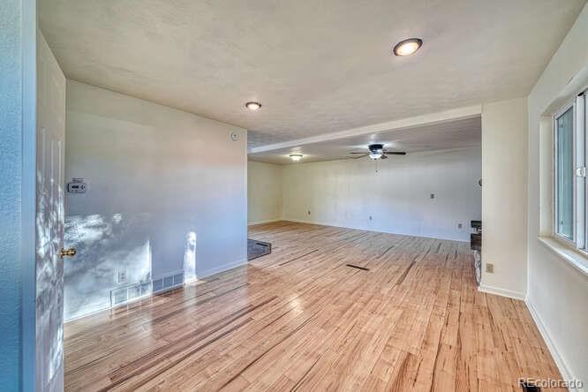
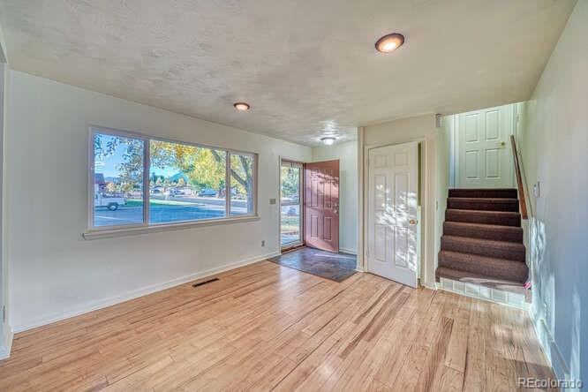
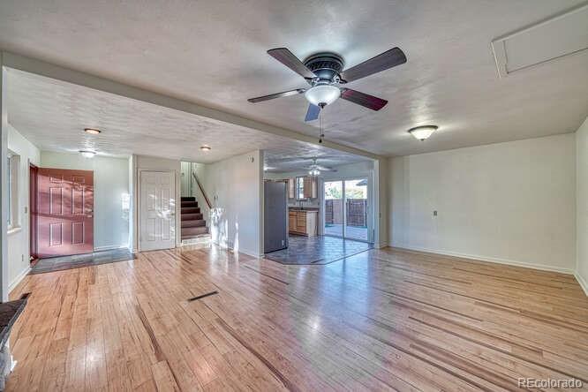
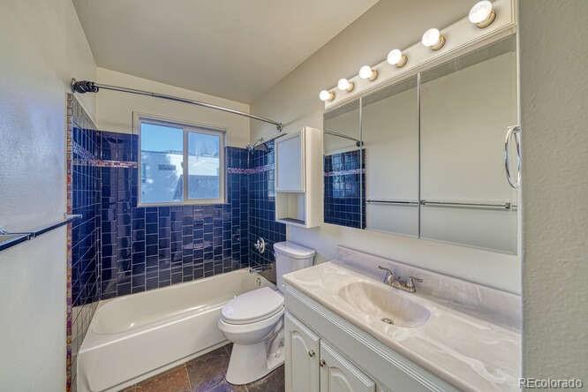
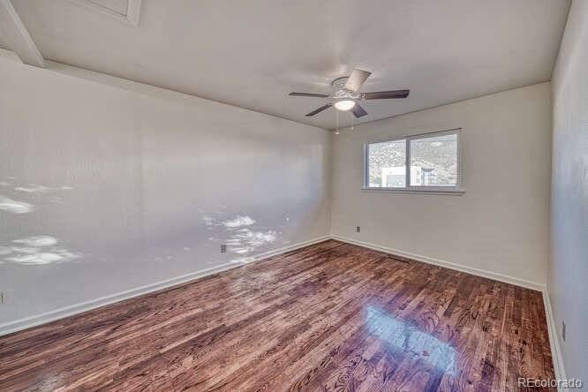
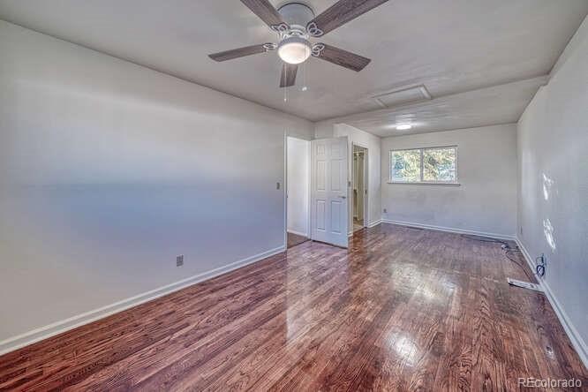
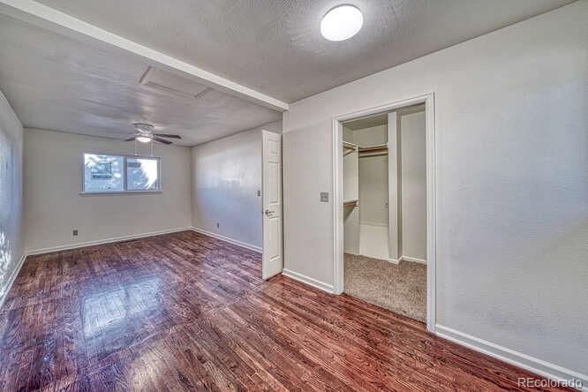
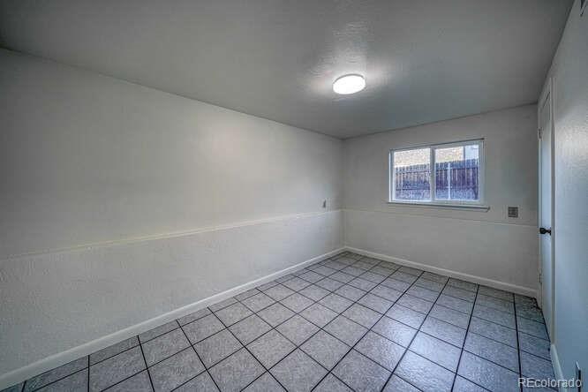
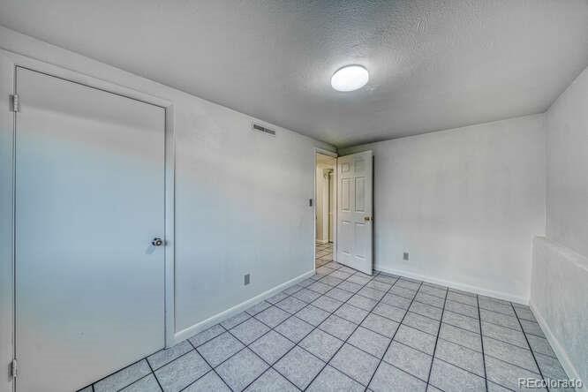
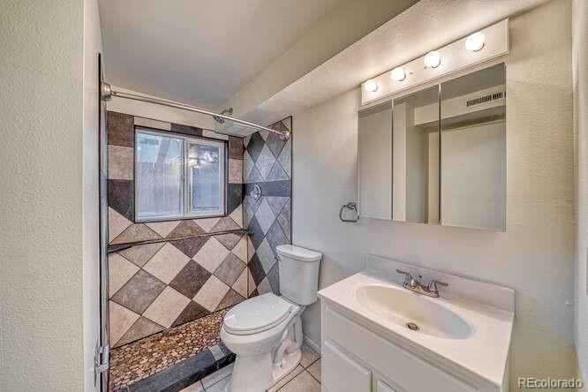
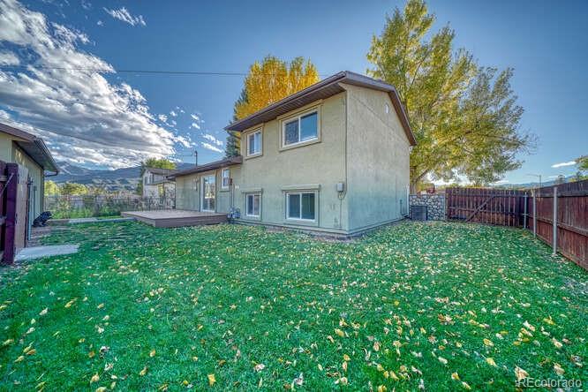
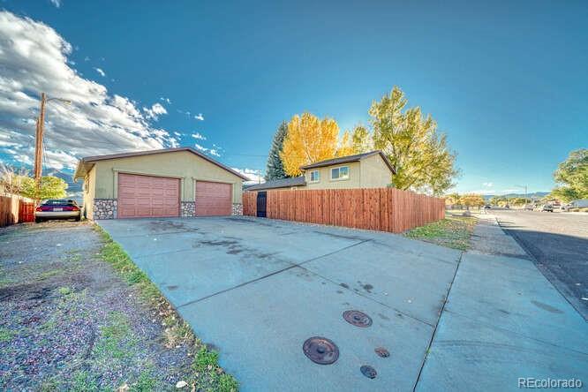
This 2 bedroom, with an office or nonconforming bedroom, 2 bath home offers comfort, flexibility and modern upgrades throughout. Zoned mixed use and situated on a nicely landscaped large corner lot. This property is ideal for residential living, a home based business, or an investment opportunity.
Located in a great neighborhood just minutes form downtown Salida, you'll enjoy easy access to shops, dining and the Arkansas River.
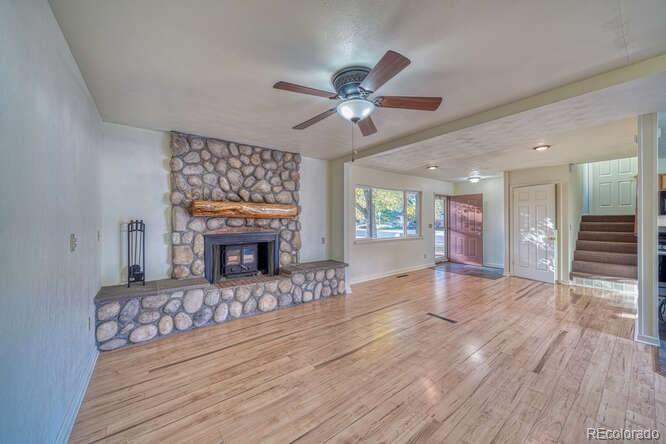
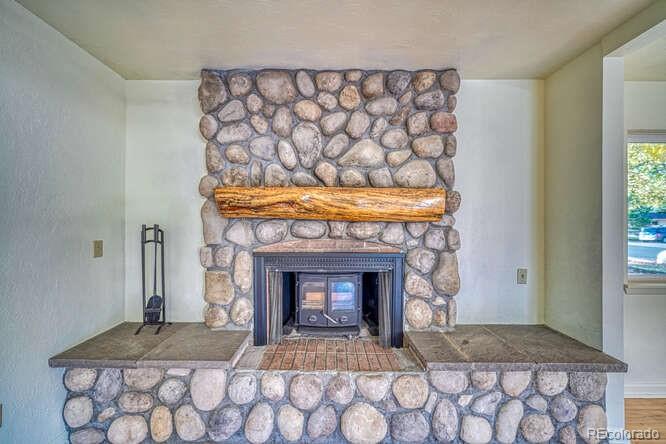
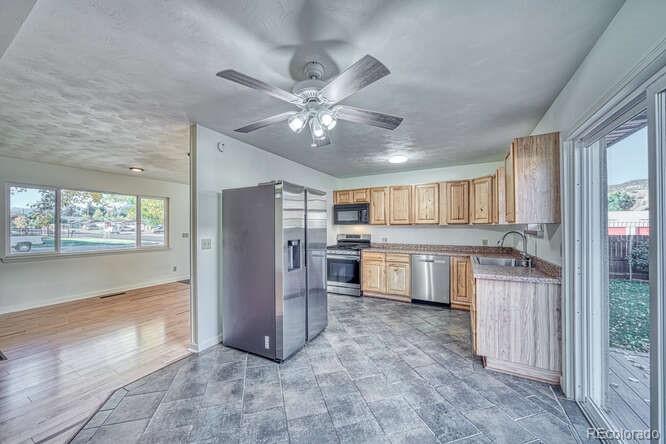
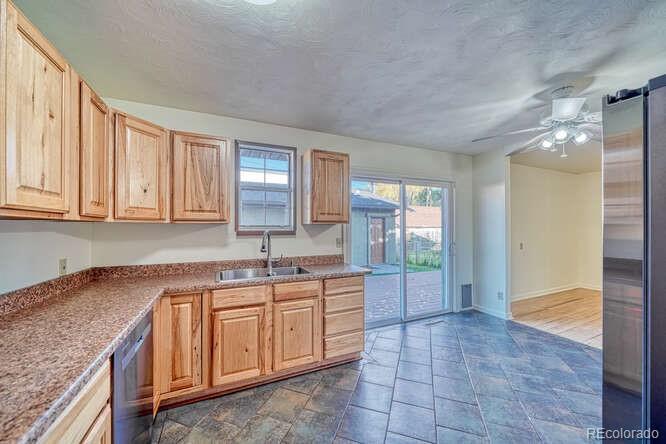
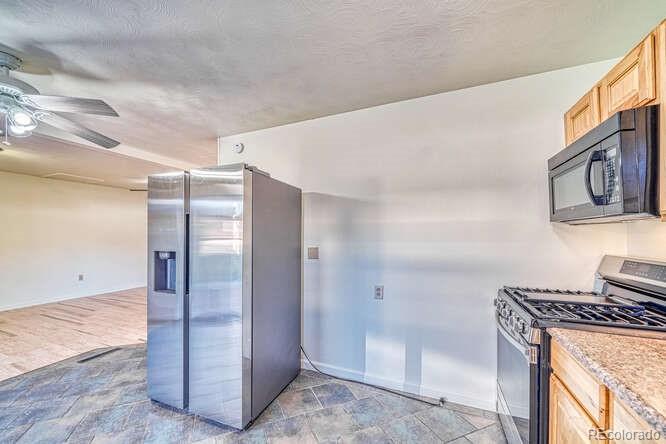
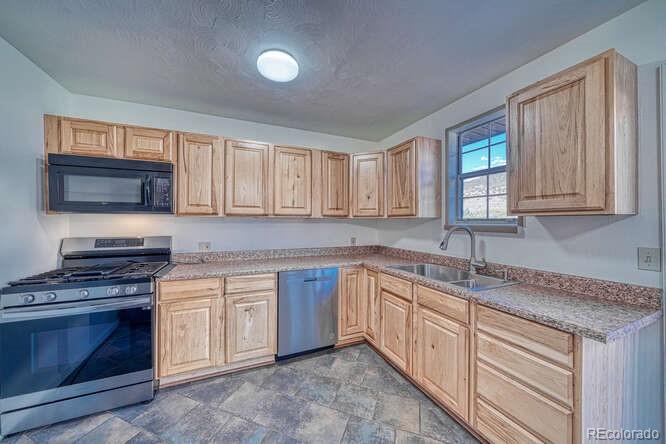
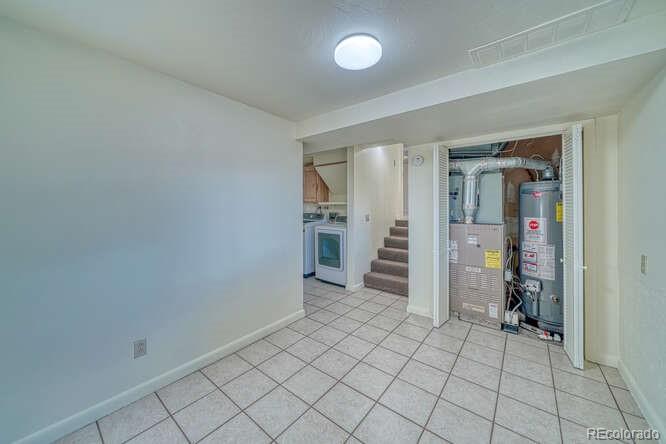
Completely remodeled in 2011, the home features fresh interior paint, newer Samsung applinces, a new 50 Gallon Rheem hot water heater, and a cozy wood burning stove that could easily convert to a fireplace. Both the AC and furnace have been recently serviced, ensuring year round comfort.
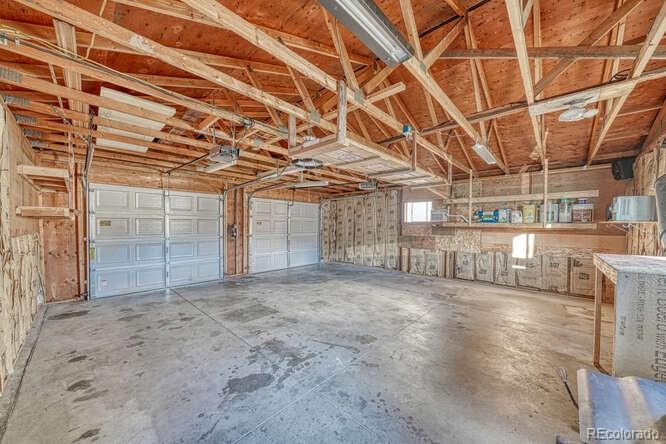
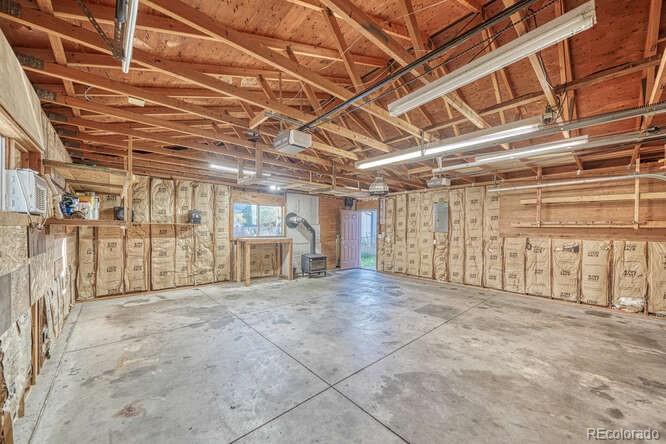
The partially finished 2 stall garage includes 220V outlets for industrial equipment and its own wood-burning stove,perfect for projects, hobbies and workspace.
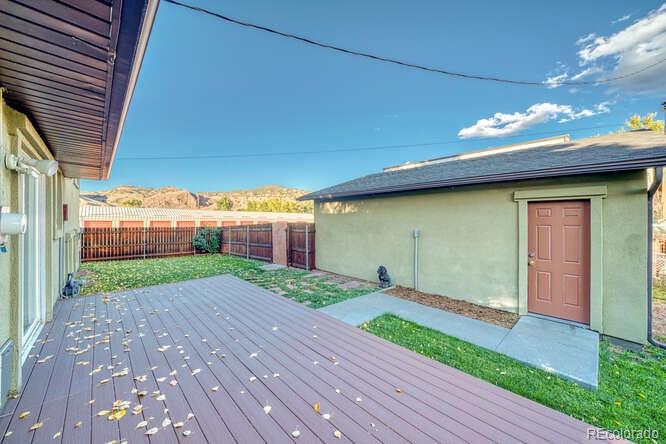
Enjoy outdoor living with a newer Trex backyard desk, smart sprinkler system, fully fenced backyard with beautiful views of the mountains to the south.
Move in ready! come take a look for yourself!

2
beds

2
baths

1,839 Sq.Ft. LIVING AREA

6,534 Sq.Ft. lot

Features & Amenities

Interior

  • total bedrooms2
  • Total bathrooms2
  • full bathroom1
  • three quarter bathroom1
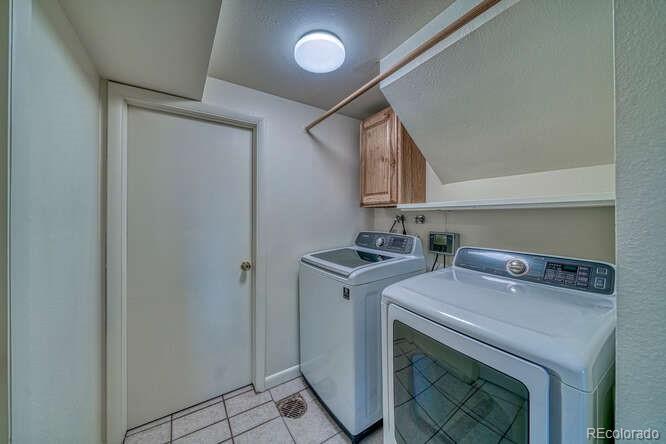
  • Laundry room Common Area, In Unit, Laundry Closet
  • Flooring Laminate, Tile, Wood
  • Fireplace Insert, Living Room, Wood Burning Stove
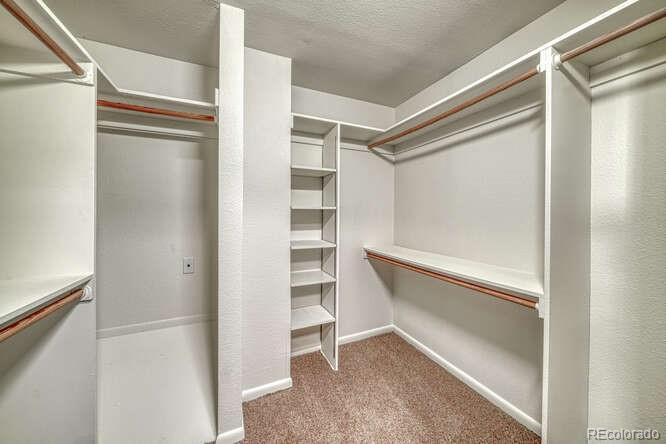
  • other interior Features High Speed Internet, Laminate Counters, Open Floorplan, Walk-In Closet(s), Wired for Data

Area & Lot

  • Status Sold
  • Date Sold July 8, 2026
  • Living Area1,839 Sq.Ft.
  • Total Area1,839 Sq.Ft.
  • Lot Area6,534 Sq.Ft.
  • MLS® ID3979046
  • TypeResidential
  • YEAR BUILT1969
  • View DescriptionCity, Mountain(s)
  • Elementary SchoolLongfellow
  • Middle SchoolSalida
  • High SchoolSalida
  • School DistrictSalida R-32

Exterior

  • Garage Space2.0
  • water SourcePublic
  • utilitiesElectricity Connected, Natural Gas Connected
  • roofShingle
  • parking220 Volts
  • HEAT TYPEForced Air
  • AIR CONDITIONINGAir Conditioning-Room
  • sewerPublic Sewer
  • other exterior FeaturesLighting, Private Yard, Smart Irrigation

Financial

  • Sales Price$558,000
  • Real Estate Tax $1,535/yr

Work With Us

With one of the largest databases of local for-sale properties and expert insight into the current market and trends, we're here to help you find the right property and houses for sale.

Follow Us on Instagram