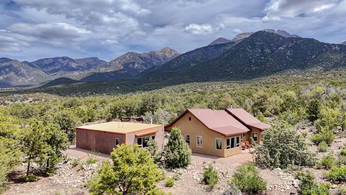
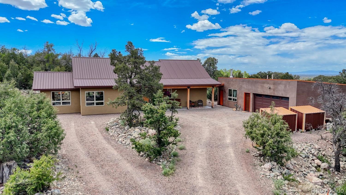
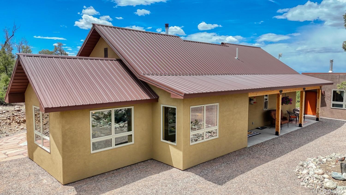
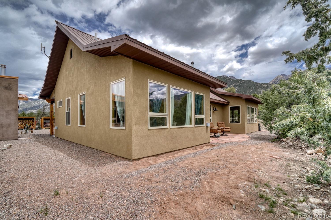
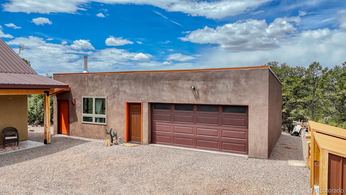
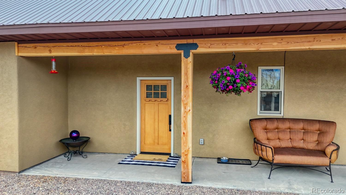
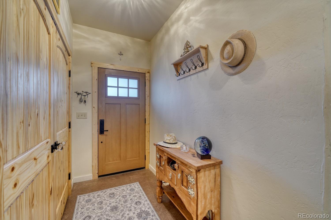
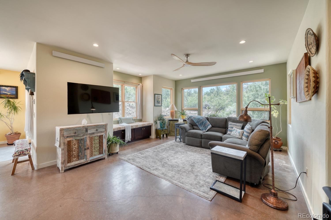
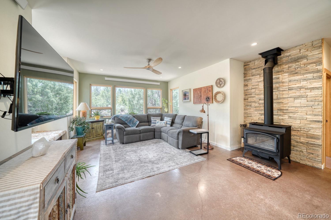
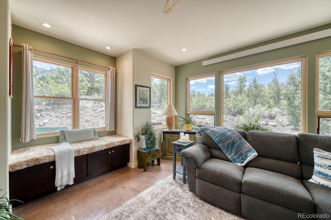
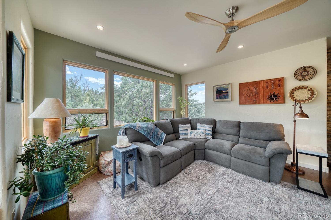
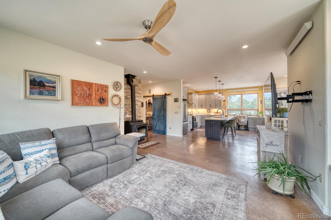
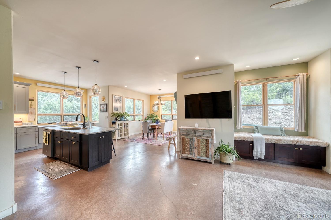
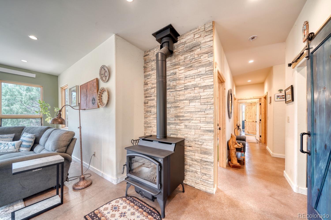
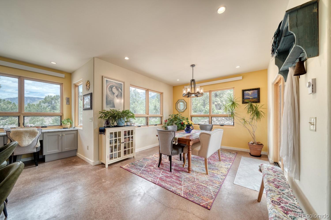
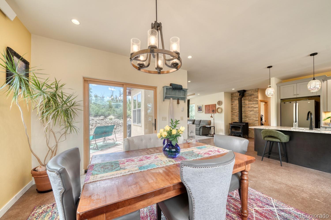
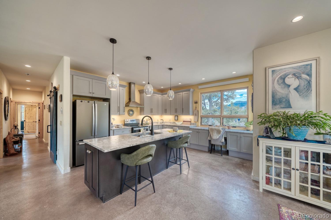
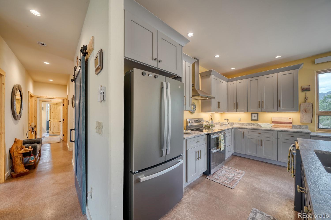
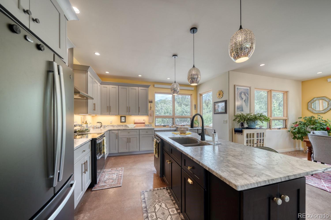
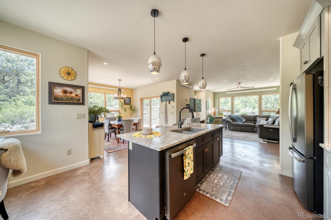
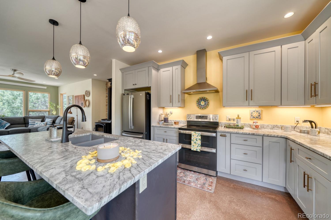
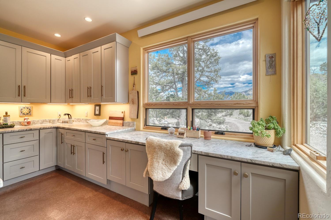
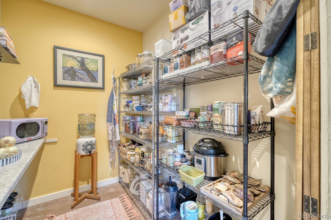
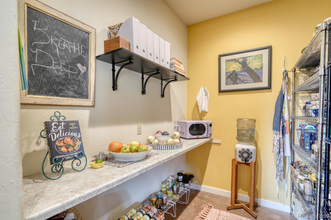
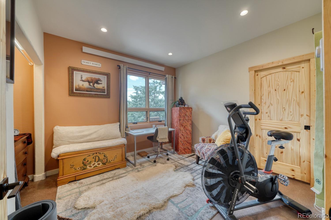
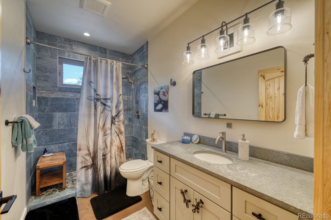
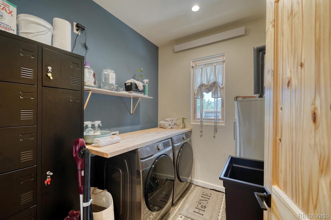
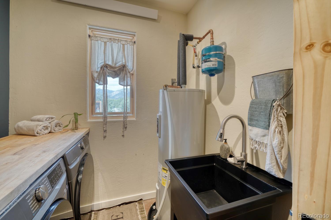
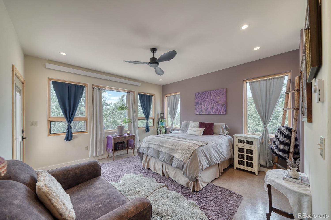
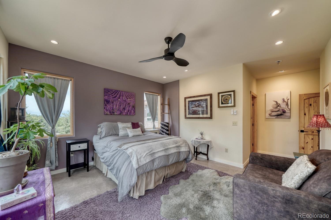
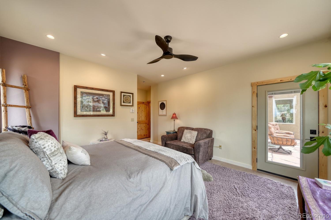
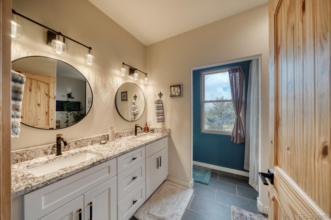
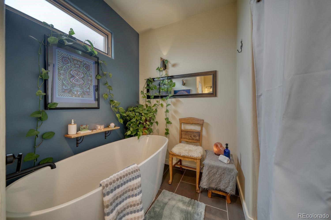
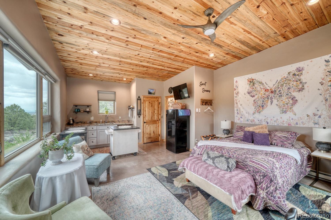
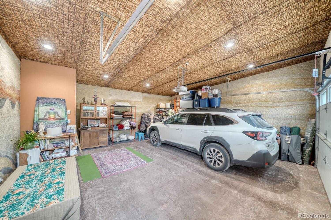
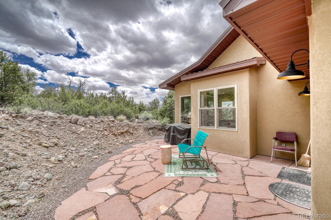
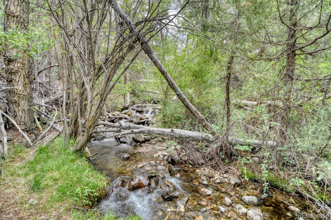
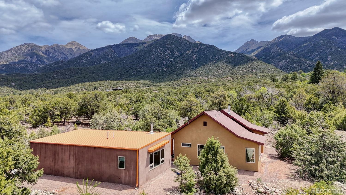
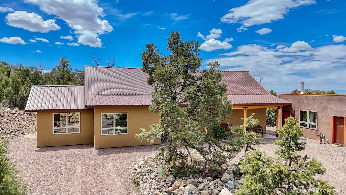
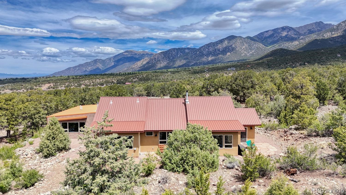
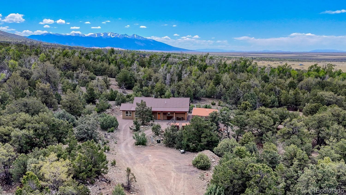
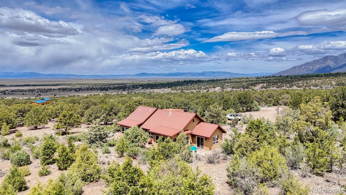
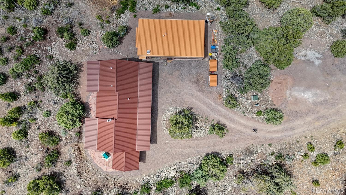
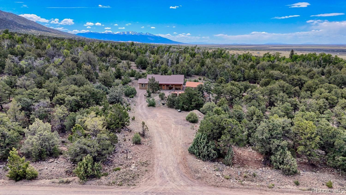
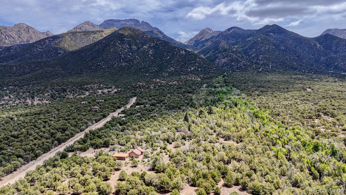
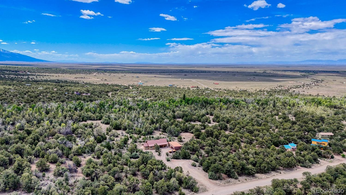
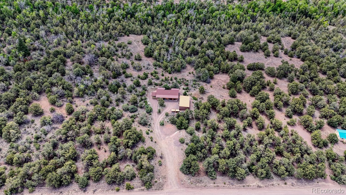
Beautiful custom-built traditional home with a two-car garage and guest house designed by architect Bob Grether of Salida Colorado. The home has many special features including a large entry and a beautiful living room with a cozy wood-burning stove and large custom picture windows showcasing the Sangre de Cristo mountain peaks. The large custom chef's kitchen features an open floor plan to the dining and living rooms, granite countertops and stainless appliances including a double oven. The primary suite includes double sinks, a large soaking tub, and a walk-in closet. There is a door off the primary bedroom to the back patio which is wired for a hot-tub. Nice and private! The guest bedroom is spacious with a door to the full hallway bathroom. Laundry room and mechanical room are off the hallway. This all electric home is wired and ready for solar panels if desired. The ADU/Guest house, steps from the main home, can be used as an in-law suite or for rental income. The home, ADU, and two-car garage have stucco exteriors, flagstone patios and metal roofs for low maintenance. The property is very private, located off a cul-de-sac. The land consists of a total of six lots which combined equal 3.29 acres. Behind the home, the land borders the Greenbelt and year-round Spanish Creek. This is a very special well designed property. Private, Secluded and dark sky community. Do not miss this home to make your own! By Appointment.