16554 Rocky Mountain Road
SEE ALL PHOTOS
16554 Rocky Mountain Road
For Sale

16554 Rocky Mountain Road

16554 Rocky Mountain Road, Salida, CO 81201

$550,000
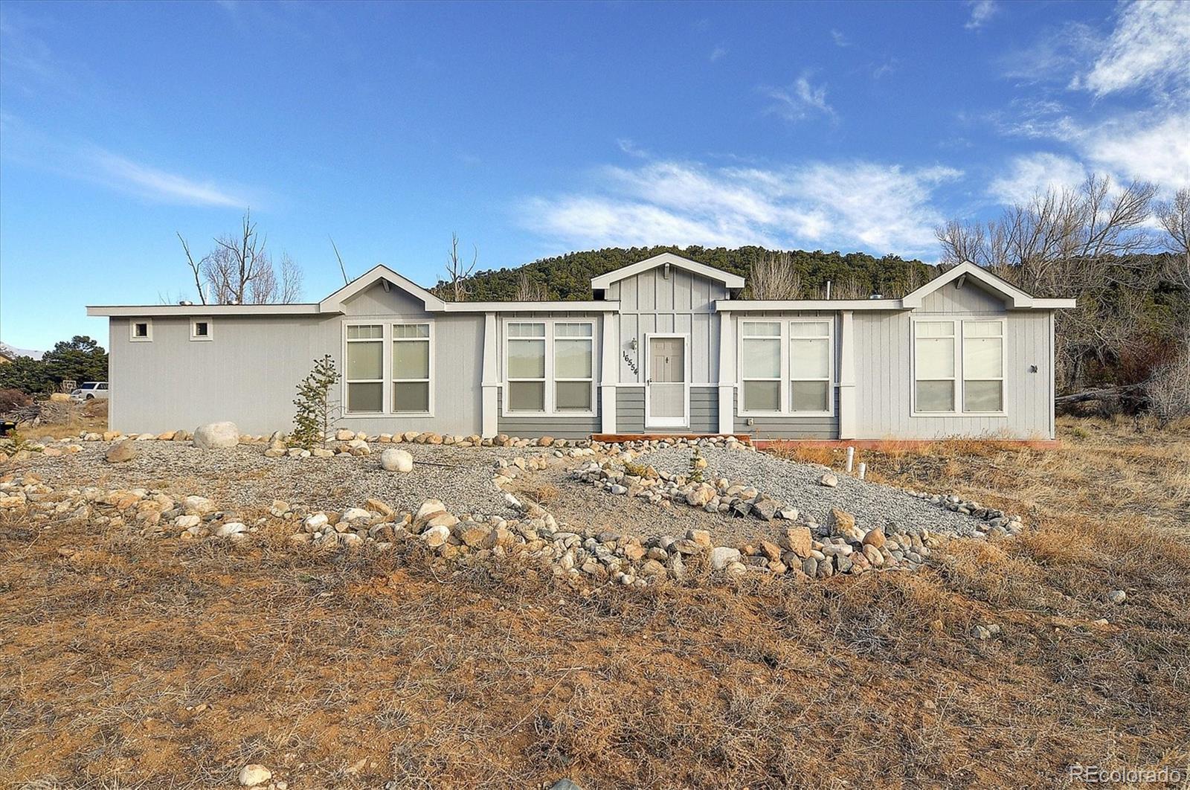
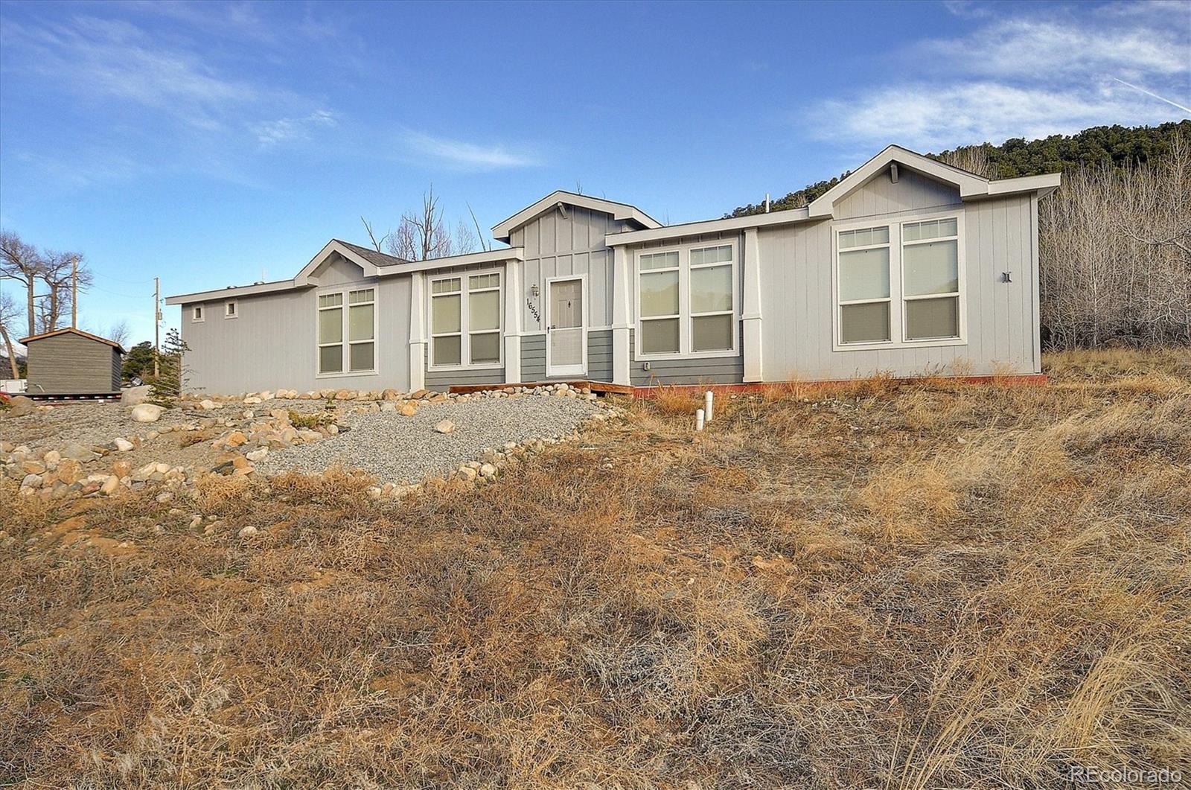
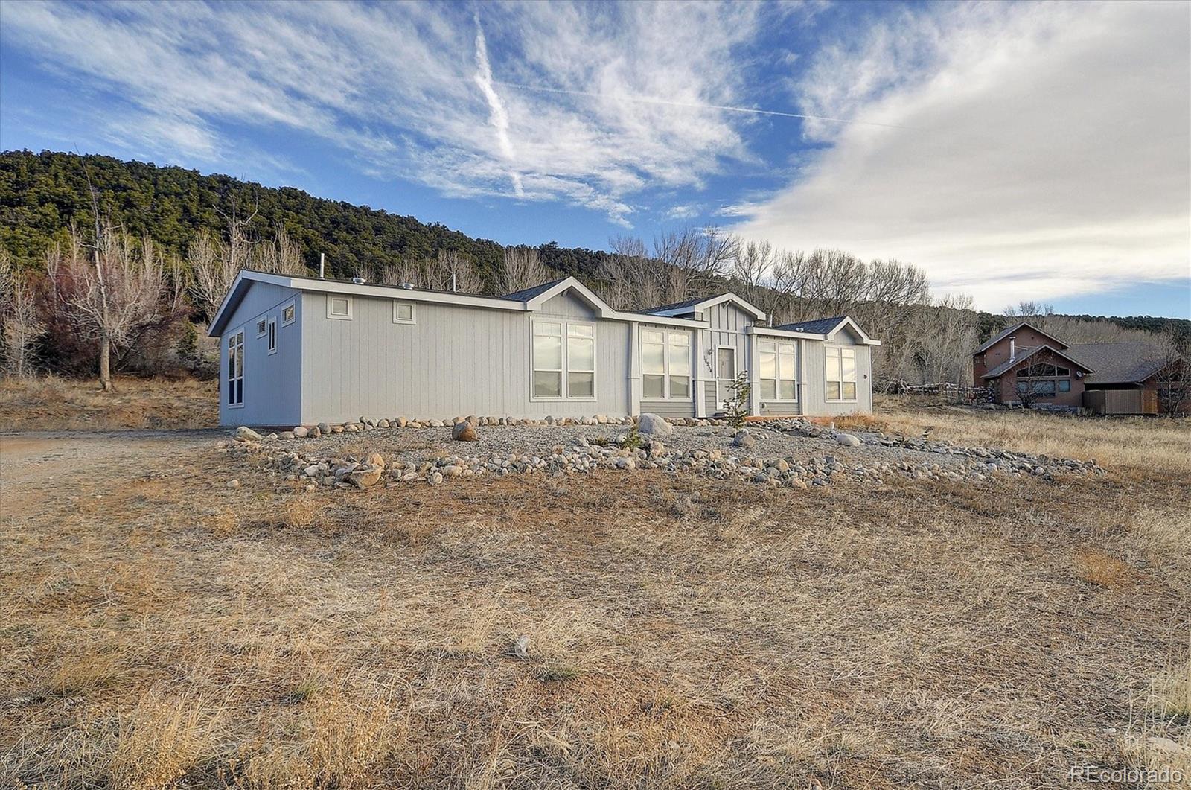
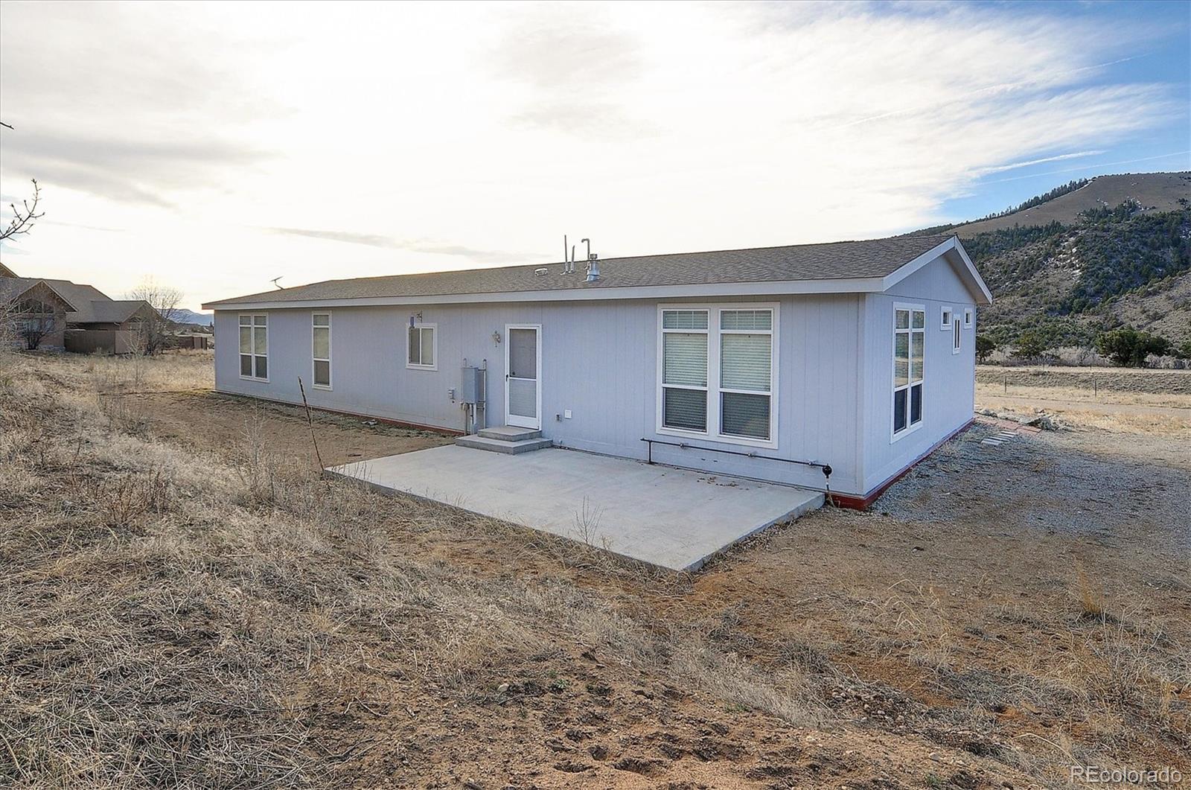
Now offered at a newly reduced price, this spacious 2021 home presents an outstanding opportunity to enjoy modern mountain living just minutes from Salida and Monarch Ski Area.

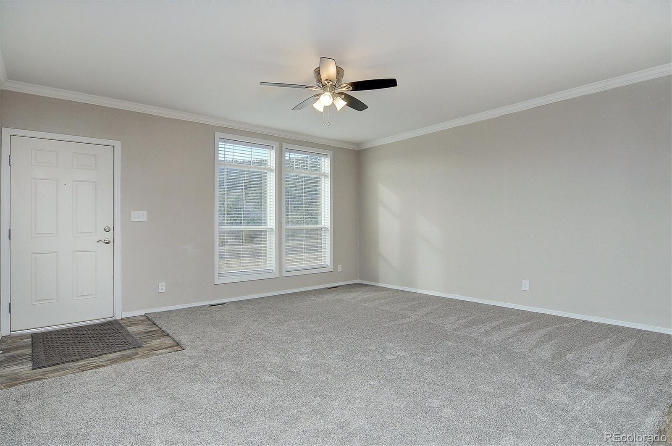
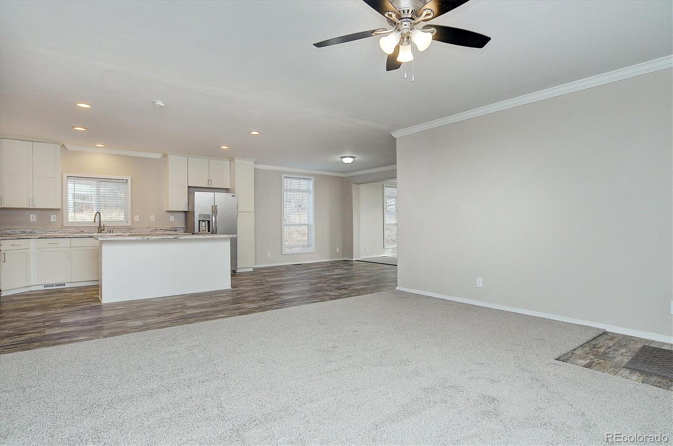
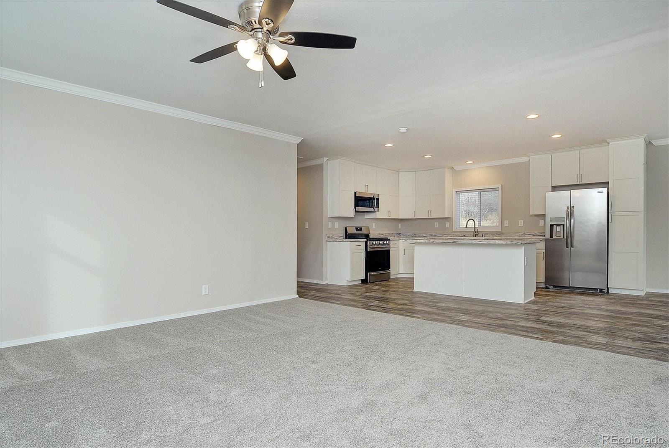
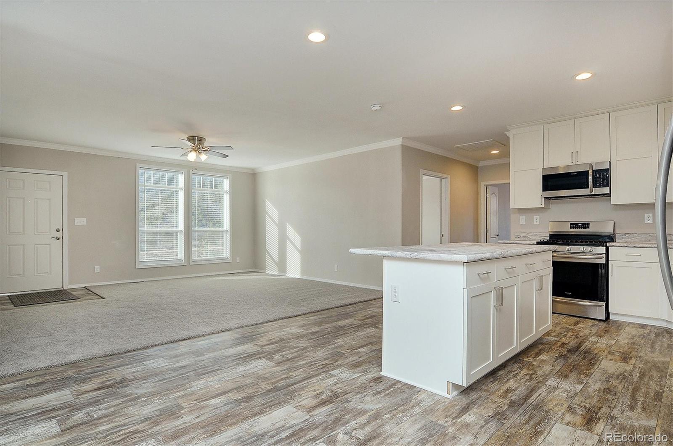
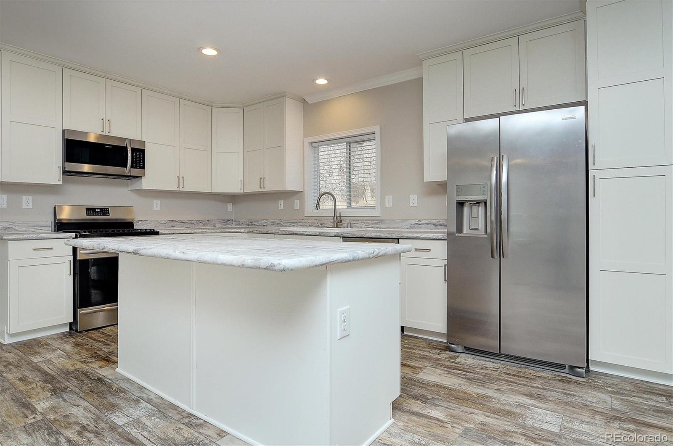
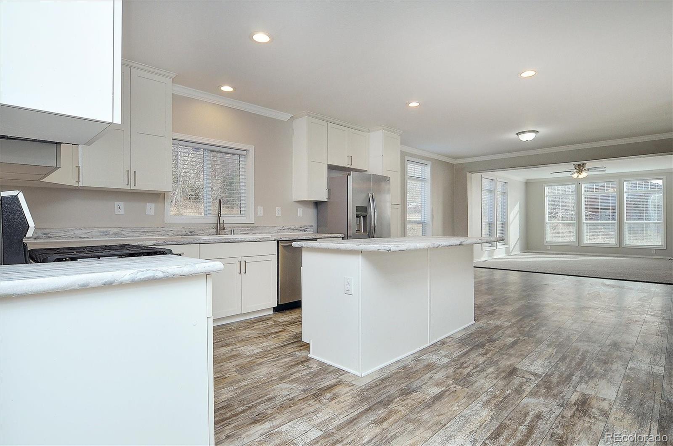
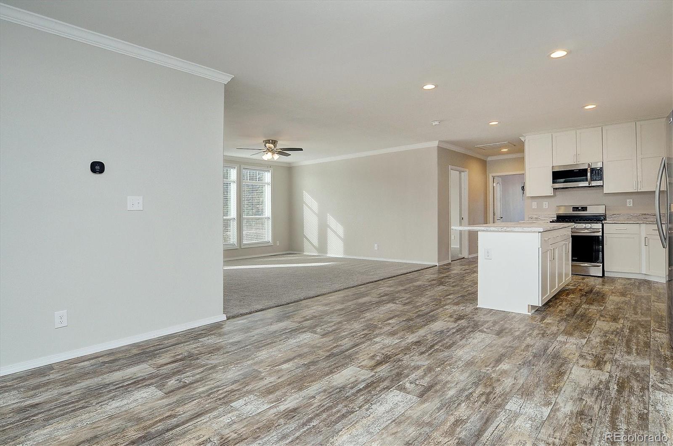
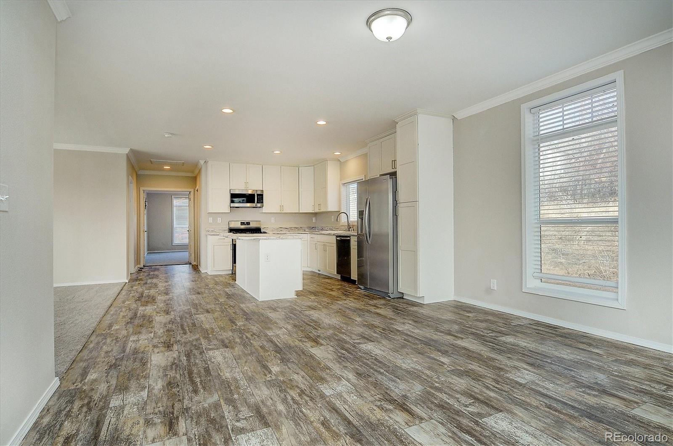
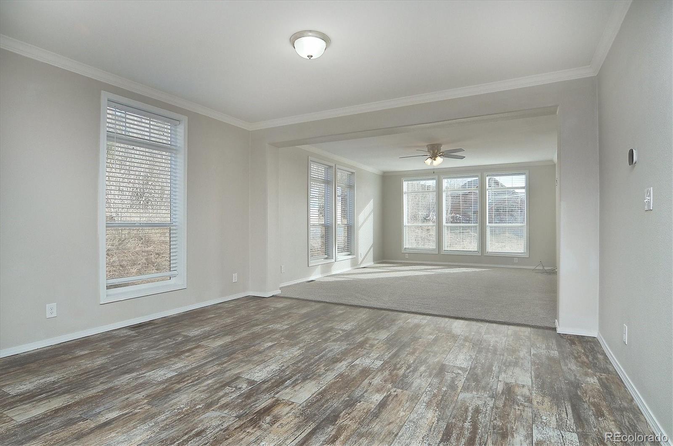
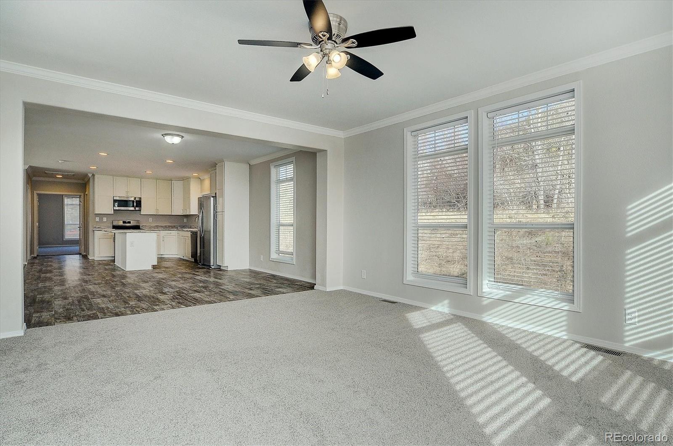
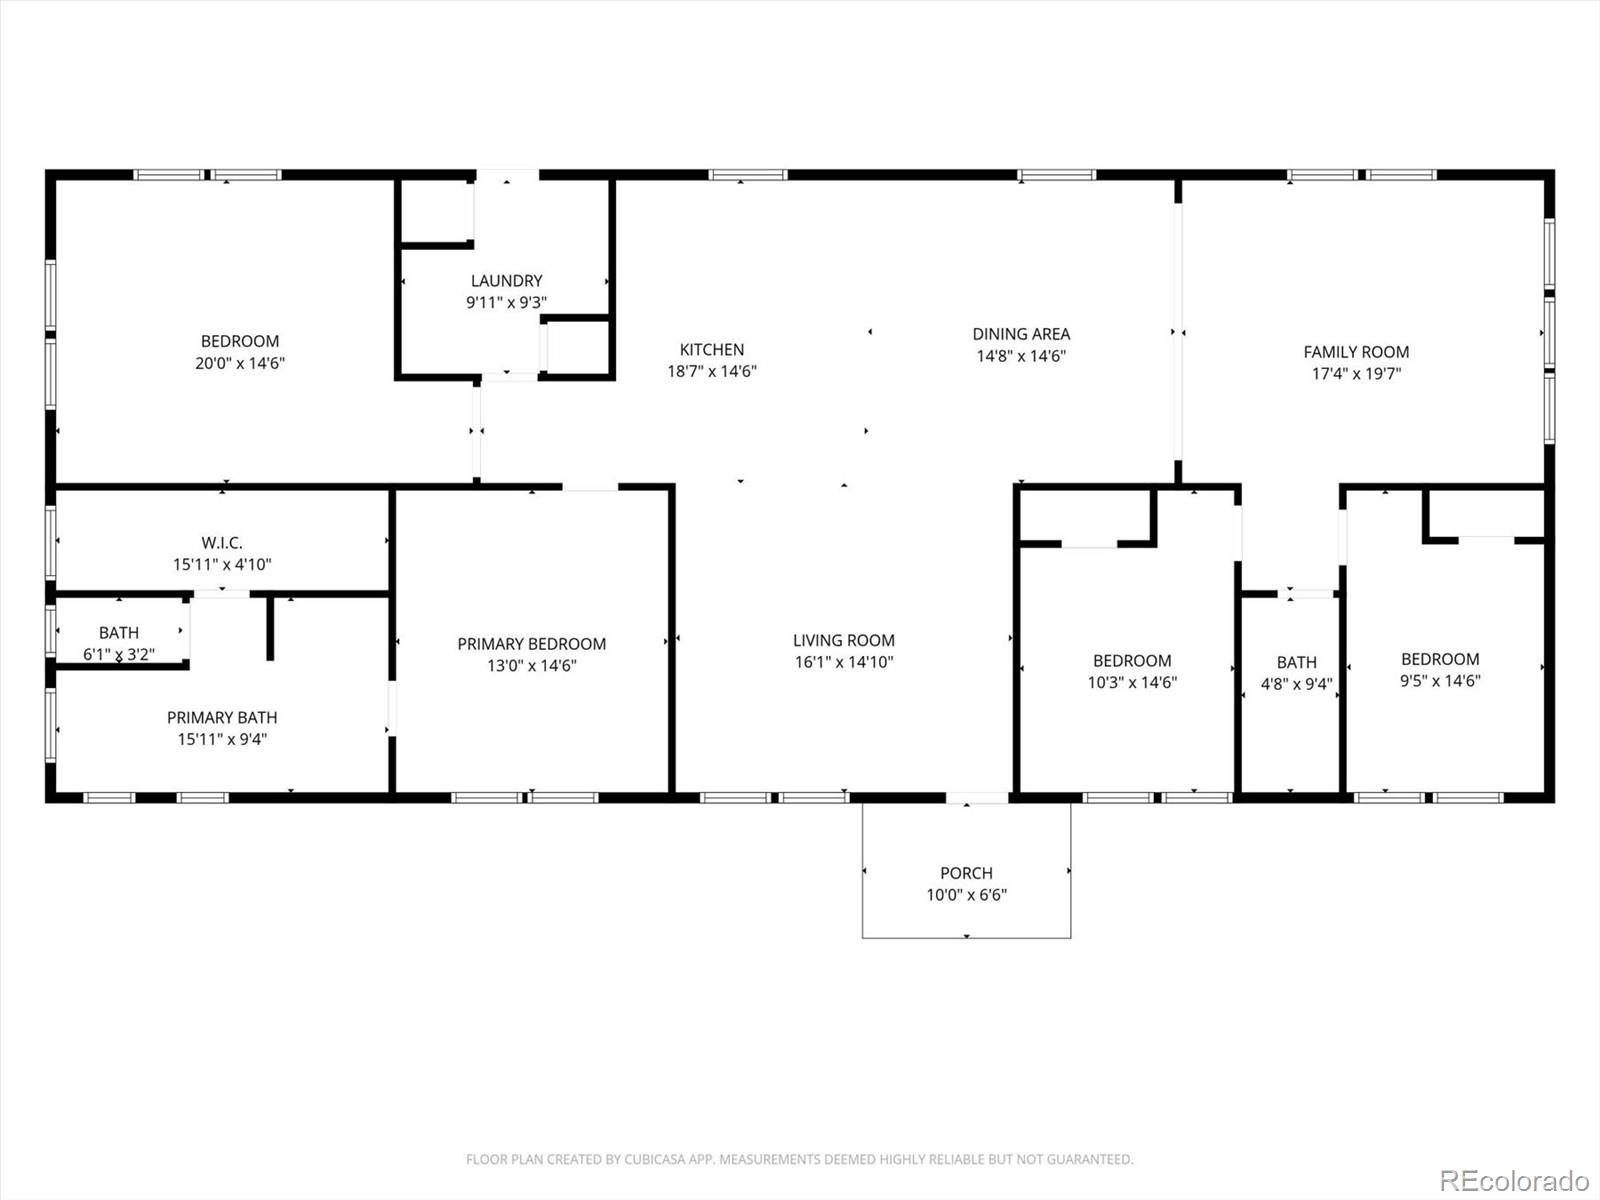
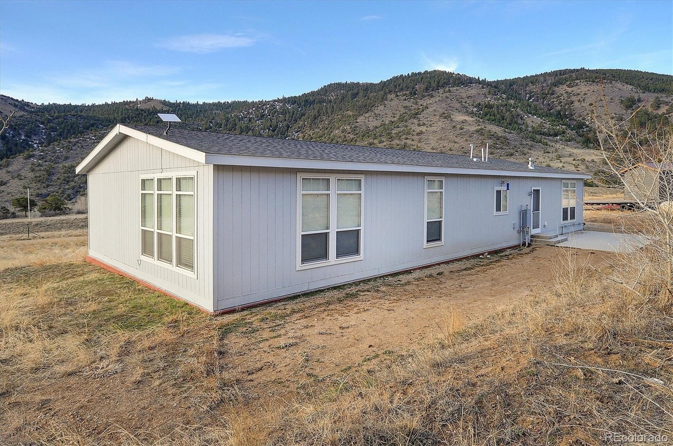
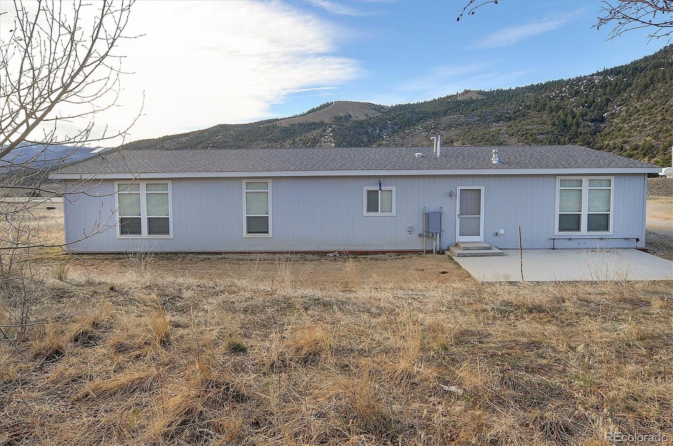
Set on 1.16 south facing acres, the property offers 2,160 square feet of well designed living space filled with natural light and contemporary finishes. The open floor plan is centered around a beautifully appointed kitchen featuring a large island, stainless steel appliances, abundant cabinetry, and seamless flow into the dining and living areas, creating an ideal setting for everyday living and entertaining.

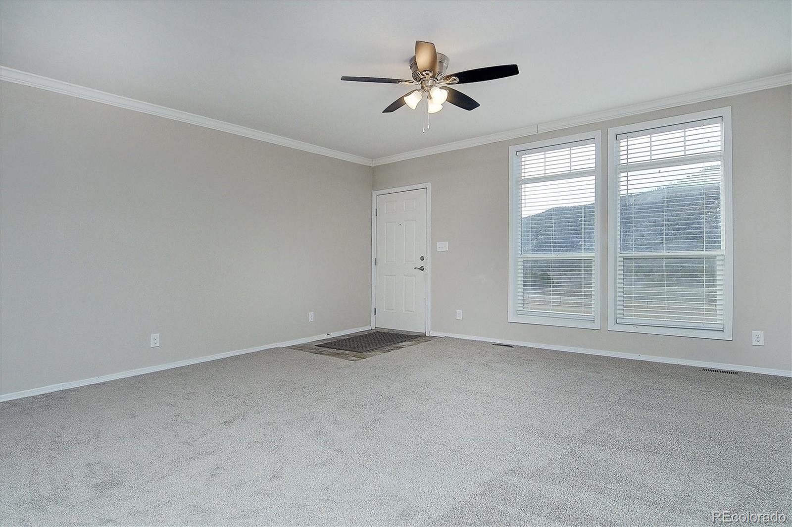
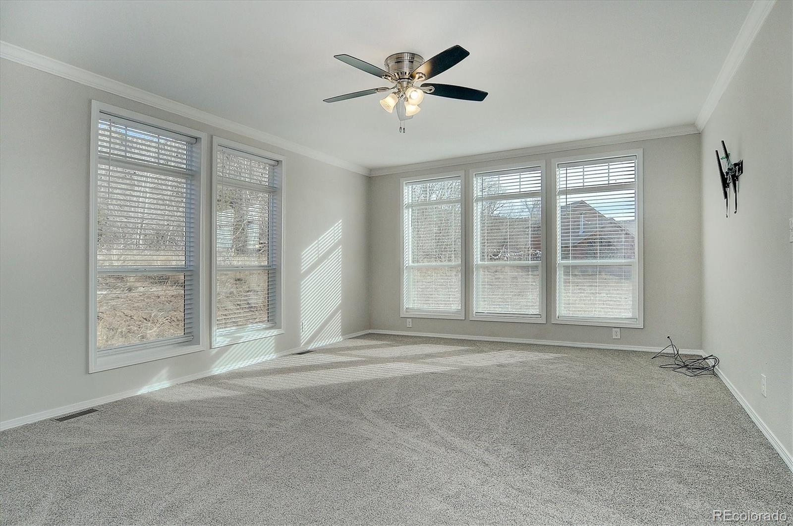
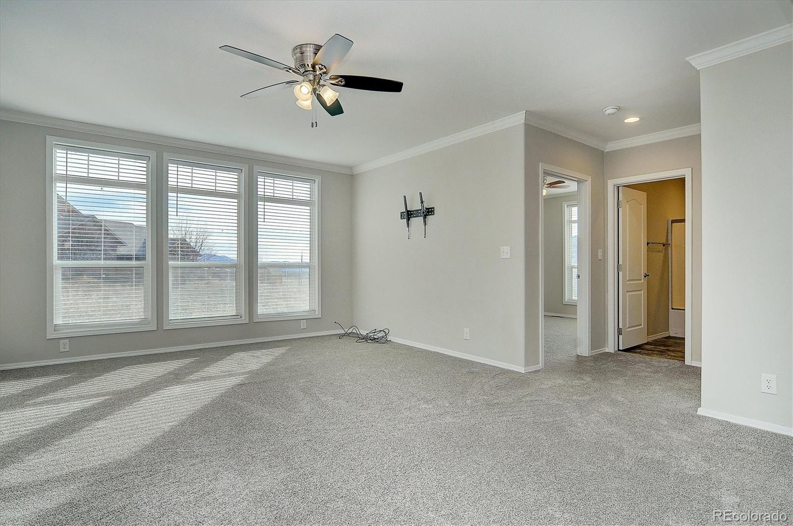
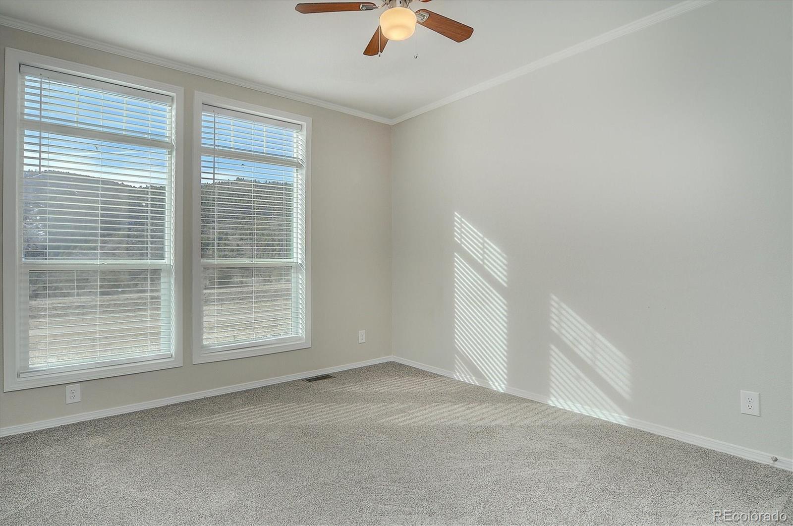
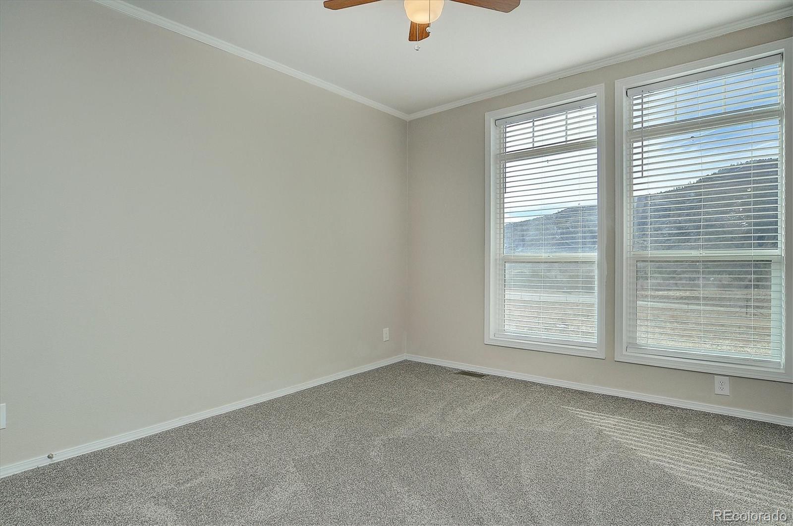
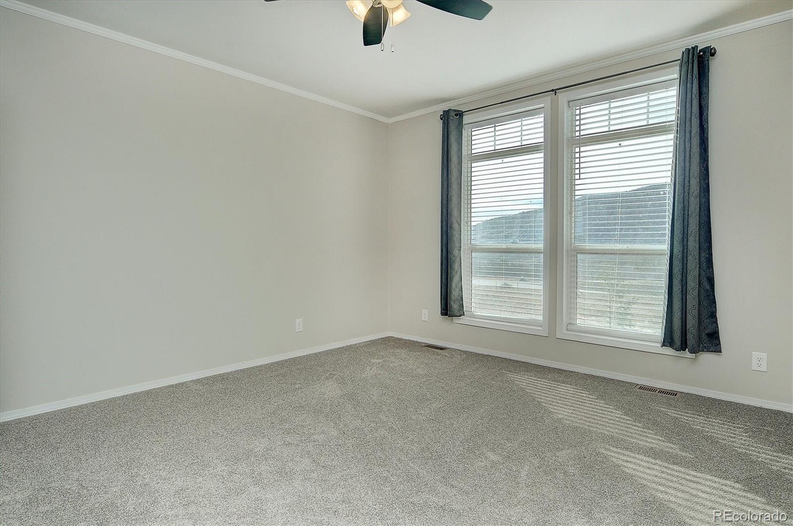
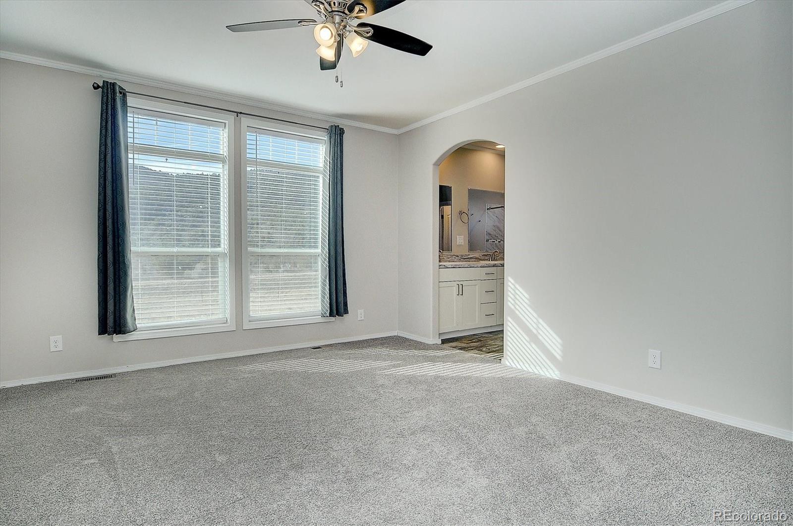
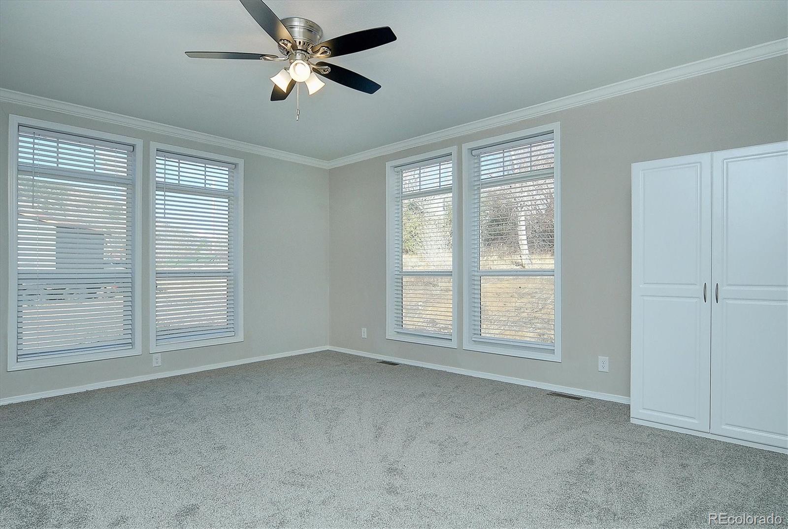
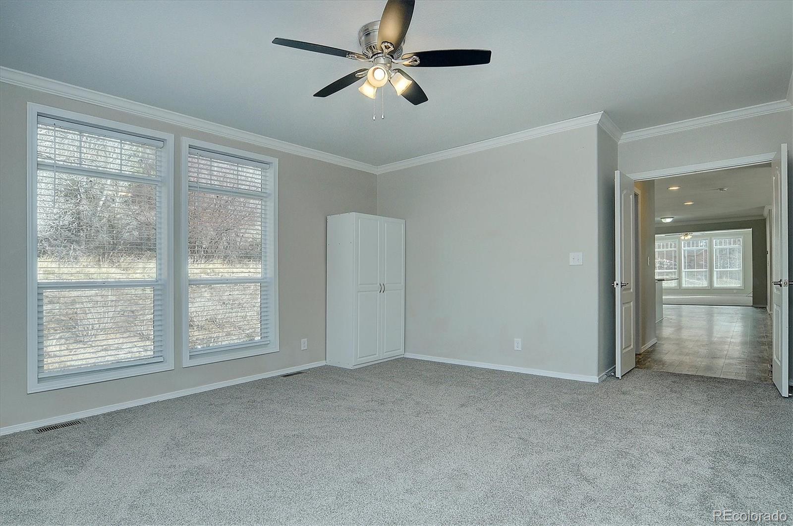
Large windows throughout the home frame the surrounding landscape while filling the interior with sunlight. Multiple living spaces, including a separate family room, provide flexibility for gatherings, hobbies, media space, or quiet retreat.

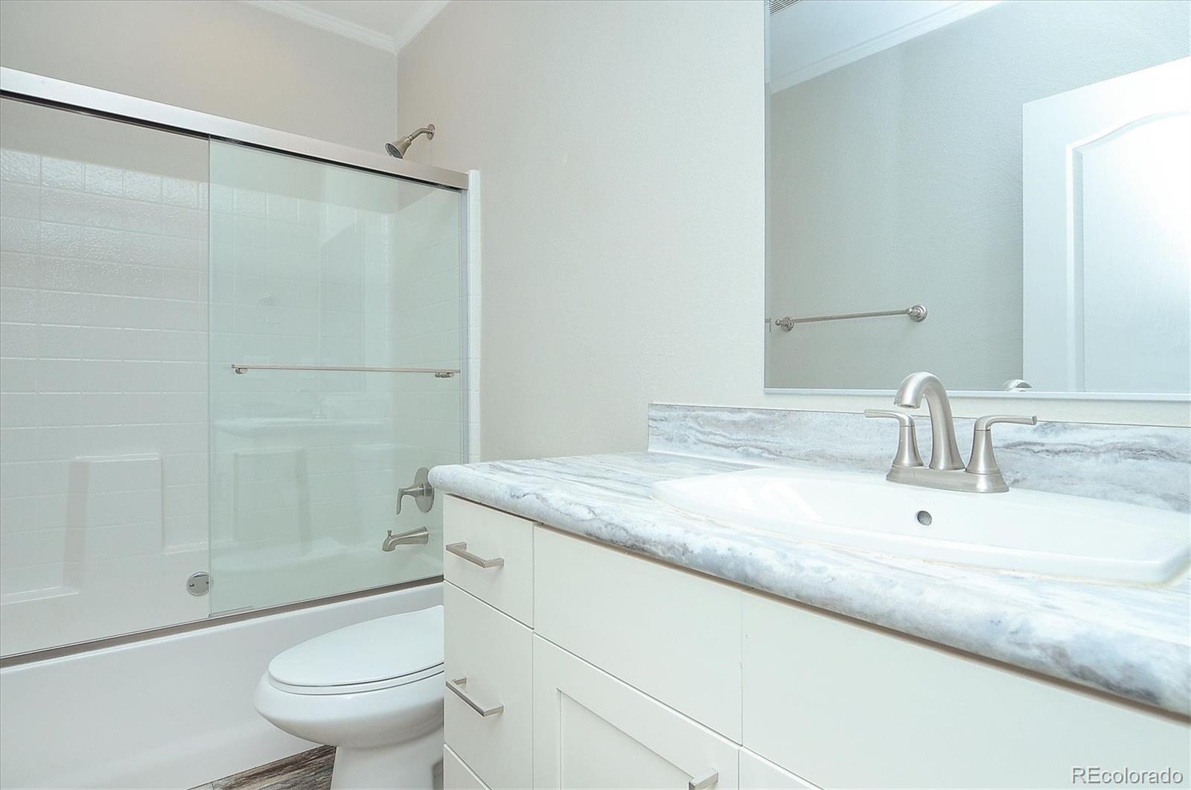
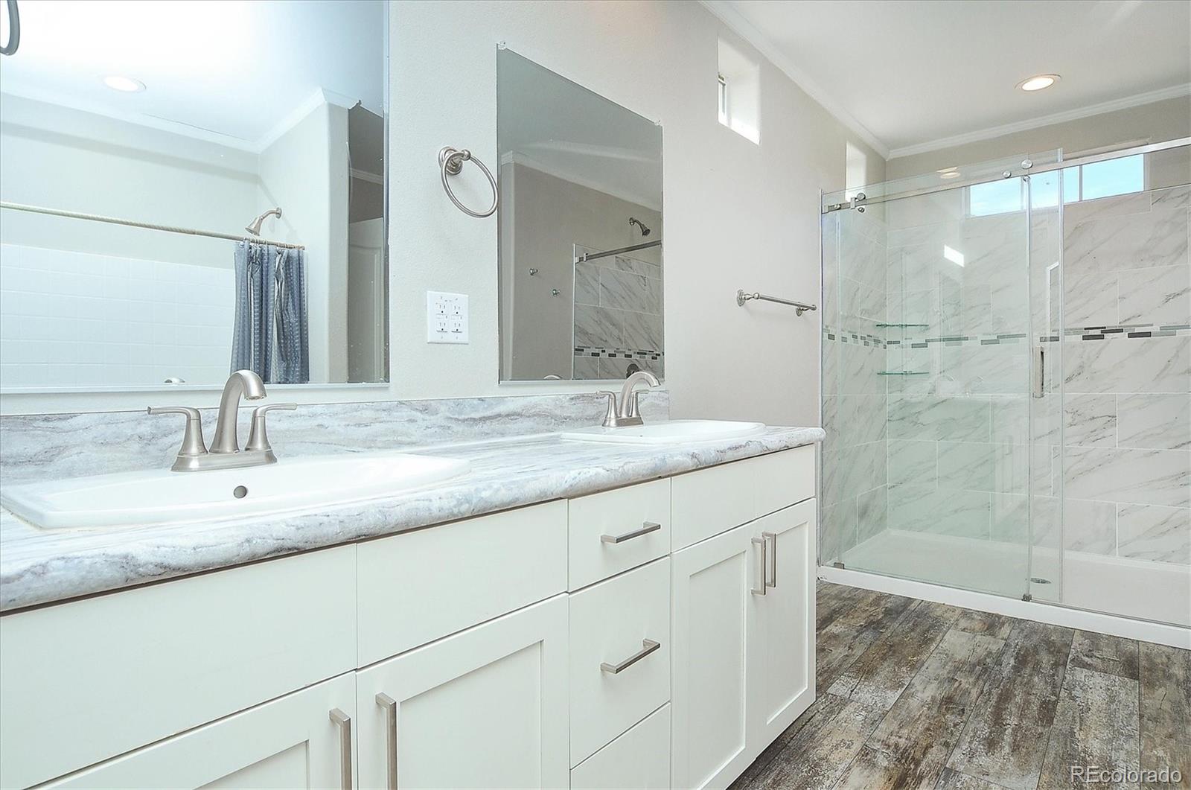
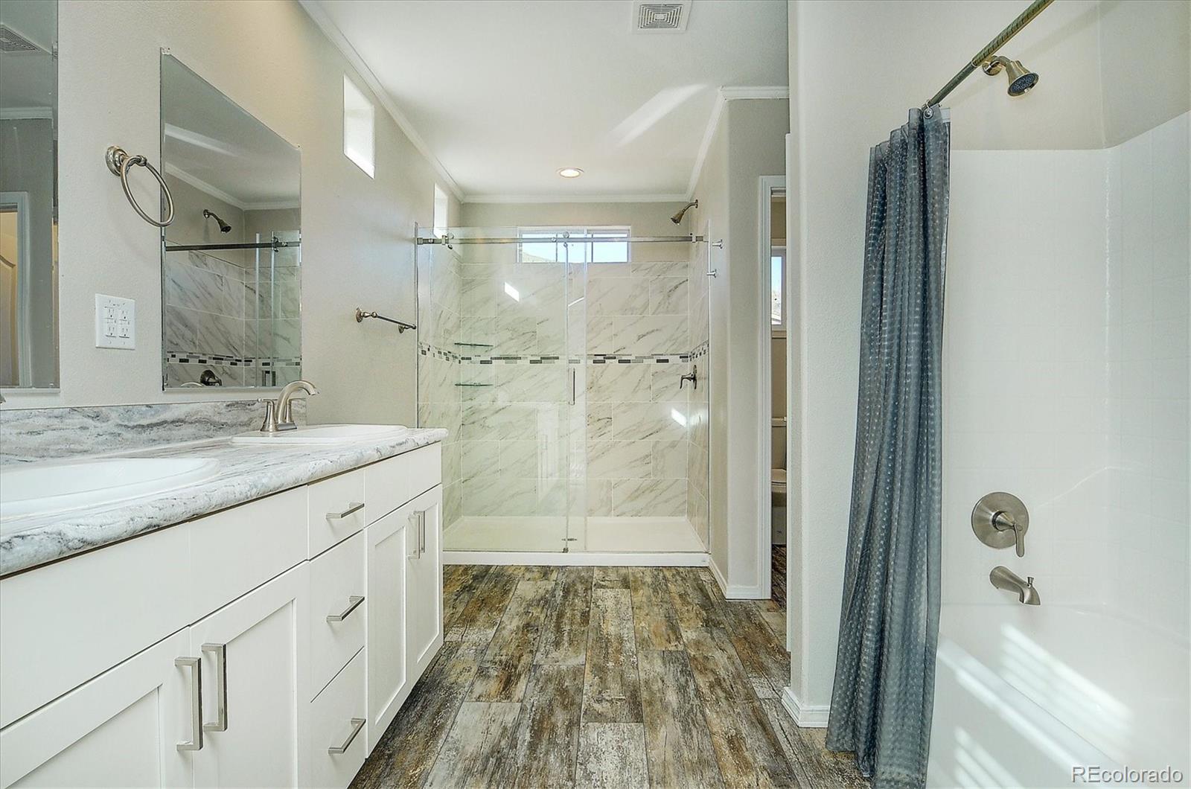
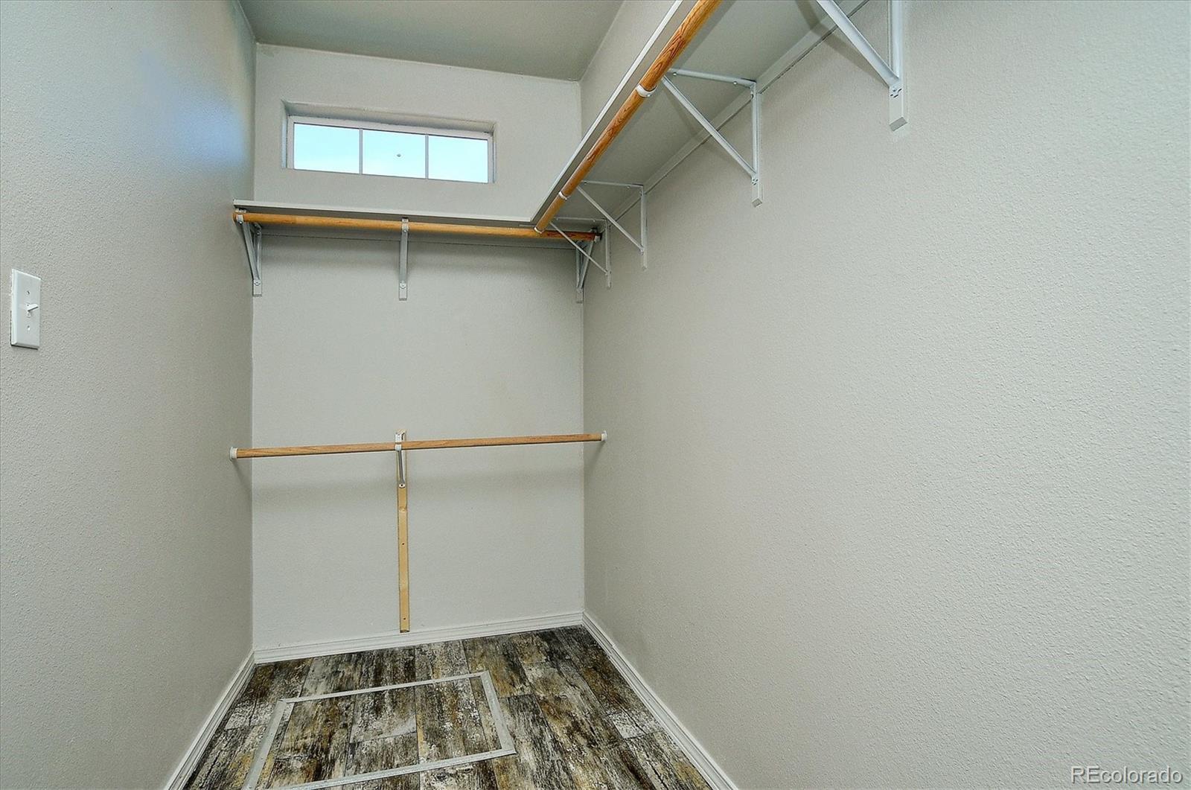
The spacious primary suite offers a private escape with dual vanities, a walk in shower, soaking tub, and generous walk in closet. Two additional bedrooms and a full bath are thoughtfully positioned on the opposite end of the home, providing privacy and functionality for family or guests.

A standout feature is the oversized flex room, easily suited for a home office, game room, fitness space, additional living area, or potential fourth bedroom.

Exceptionally clean and well maintained, the home showcases updated finishes, recessed lighting, and true move in ready condition throughout.

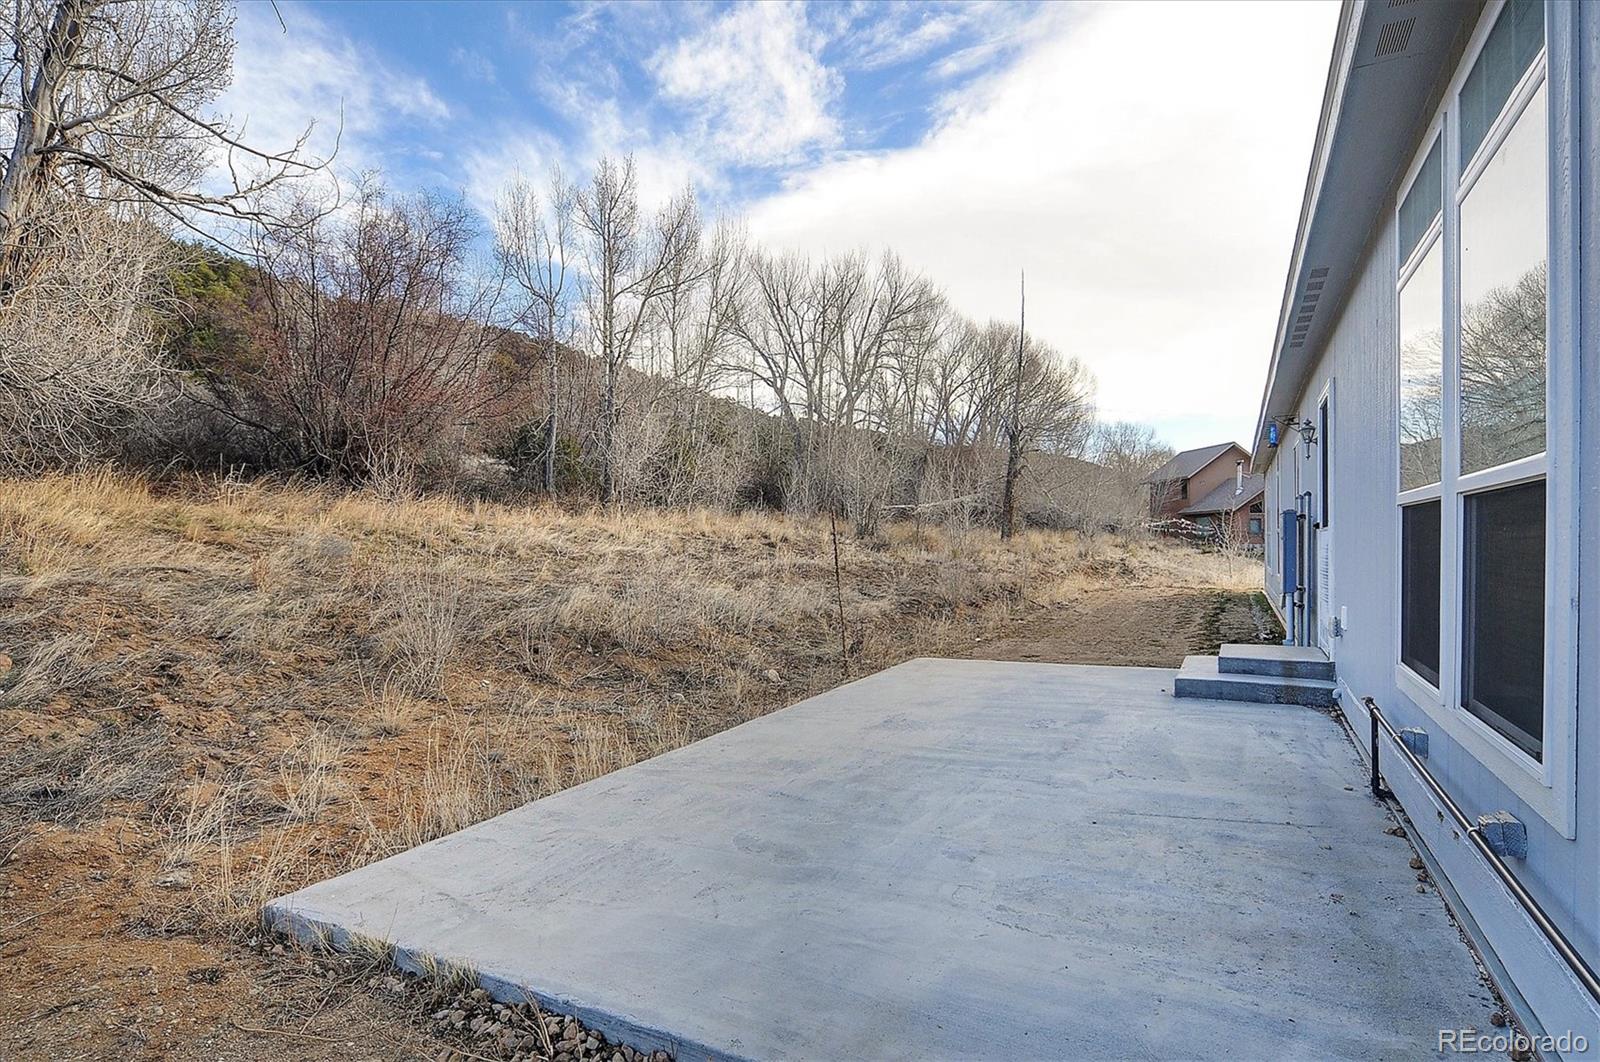
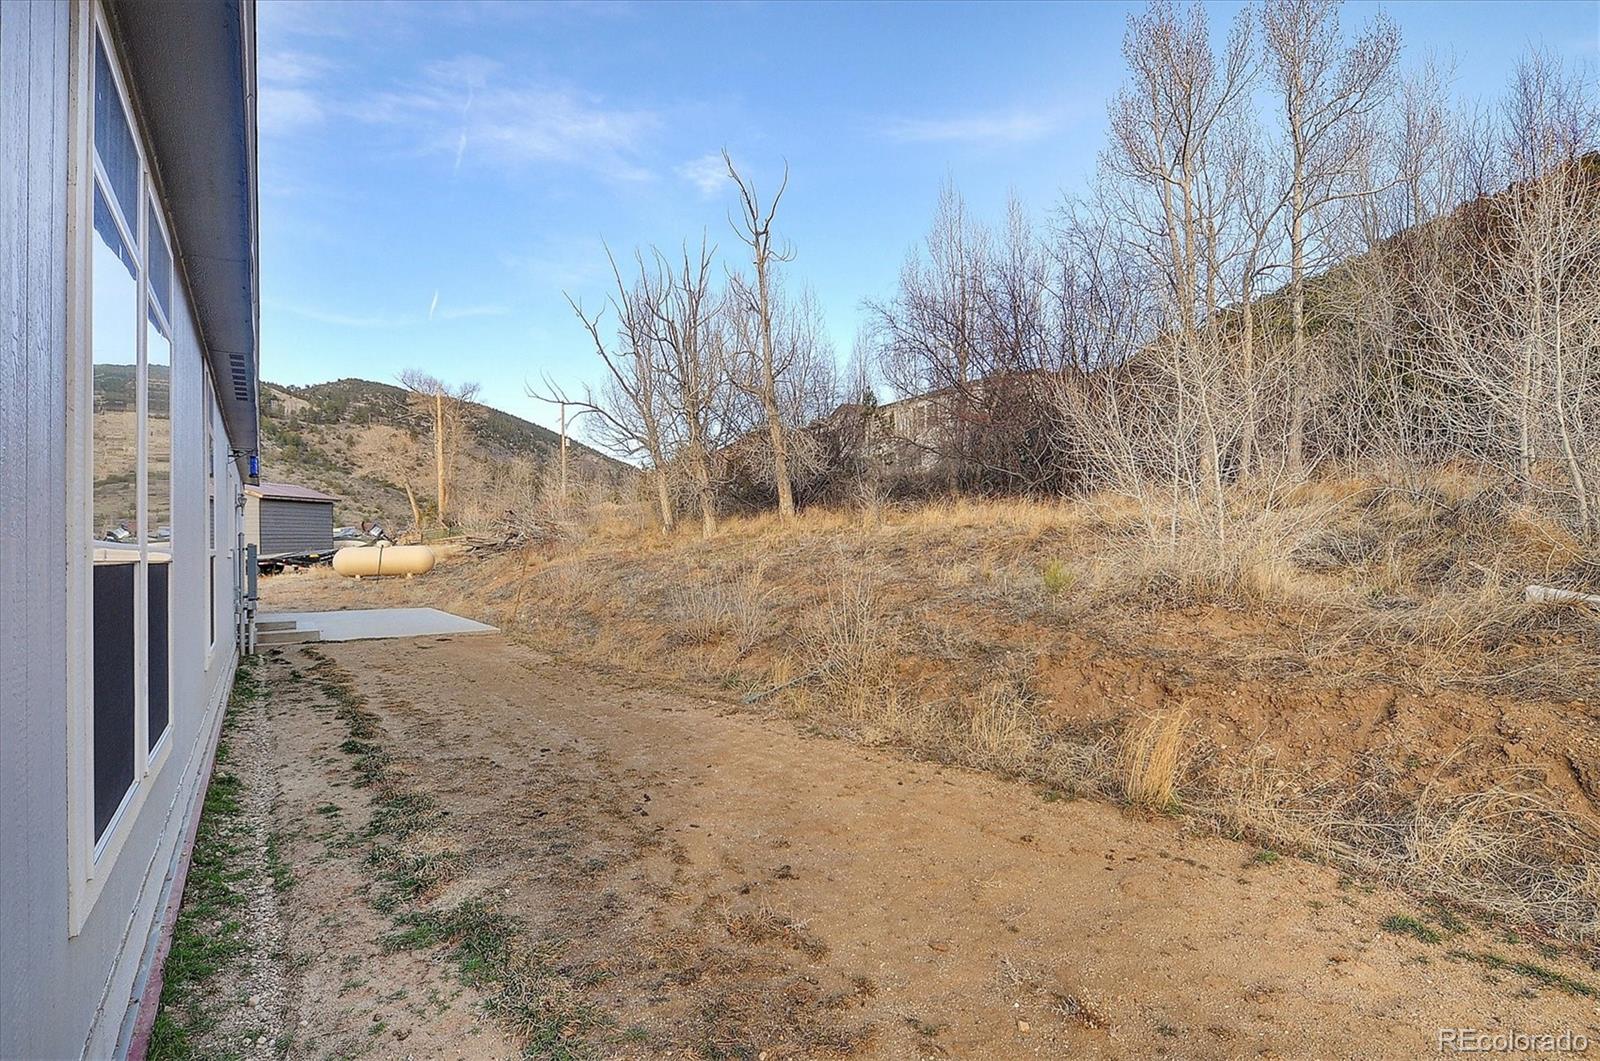
Outside, the usable 1.16 acre lot offers room to spread out, garden, recreate, or add future improvements. A concrete patio provides the foundation for outdoor living, while low maintenance landscaping keeps upkeep simple. The property is served by a shared well and septic system.

Offering the space of a much larger home, modern construction, multiple living areas, and close proximity to year round recreation, this property delivers exceptional value in today's market.

3
beds

2
baths

2,160 Sq.Ft. LIVING AREA

1.16 Acres lot

Jeff  Post

Jeff Post

Features & Amenities

Interior

  • total bedrooms3
  • Total bathrooms2
  • full bathrooms2
  • Flooring Carpet, Vinyl
  • APPLIANCES Dishwasher, Microwave, Range, Refrigerator
  • other interior Features Ceiling Fan(s), Five Piece Bath, High Ceilings, Kitchen Island, Laminate Counters, Open Floorplan, Primary Suite, Vaulted Ceiling(s), Walk-In Closet(s)

Area & Lot

  • Status For Sale
  • Living Area2,160 Sq.Ft.
  • Total Area2,160 Sq.Ft.
  • Lot Area1.16 Acres
  • MLS® ID5977455
  • TypeResidential
  • YEAR BUILT2021
  • Architecture StylesModular, Mountain Contemporary
  • View DescriptionMountain(s), Valley
  • Elementary SchoolLongfellow
  • Middle SchoolSalida
  • High SchoolSalida
  • School DistrictSalida R-32

Exterior

  • STORIES1
  • water SourceCistern, Shared Well
  • utilitiesElectricity Connected, Propane
  • roofComposition
  • lot featuresLandscaped, Level, Near Ski Area, Sloped
  • parkingUnpaved, Gravel
  • HEAT TYPEForced Air
  • AIR CONDITIONINGNone
  • sewerSeptic Tank
  • other exterior FeaturesLighting, Private Yard

Financial

  • Sales Price$550,000
  • Real Estate Tax $2,583/yr
image

Schedule a Showing

We would love to show you our beautiful property. Please select your preferred date and time below. An agent will be in touch shortly to confirm your appointment.

Schedule a Showing

We would love to show you our beautiful property. Please select your preferred date and time below. An agent will be in touch shortly to confirm your appointment.

Thank you for your interest in 16554 Rocky Mountain Road, Salida, CO 81201. We are reviewing your request and will be in touch shortly!

Mortgage Calculator

Estimate your monthly mortgage payment, including the principal and interest, property taxes, and HOA. Adjust the values to generate a more accurate rate.
All estimates are provided for informational purposes only. Actual amounts may vary.
$0,000 Your Payment 20 15 65
$0,000 Your Payment

Work With Us

With one of the largest databases of local for-sale properties and expert insight into the current market and trends, we're here to help you find the right property and houses for sale.

Follow Us on Instagram