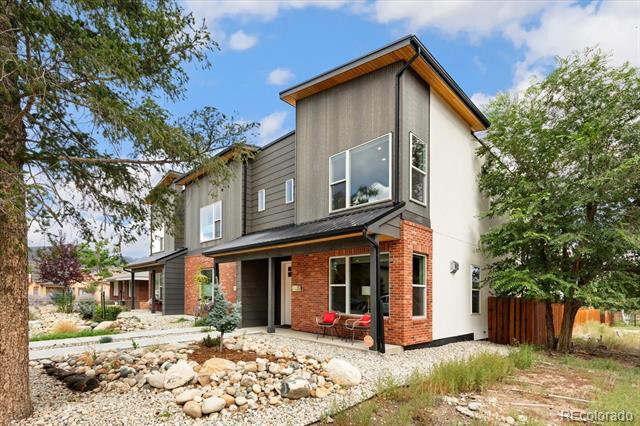
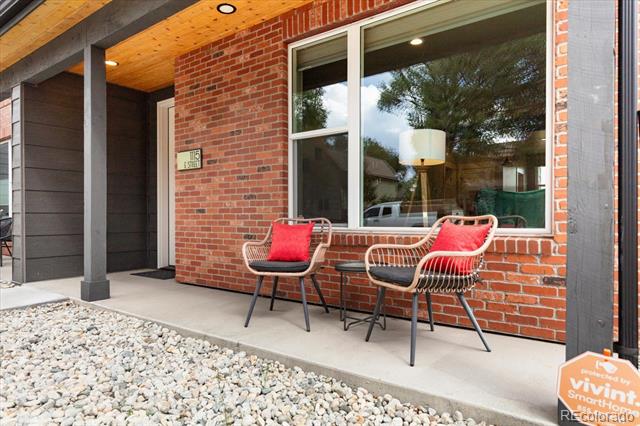
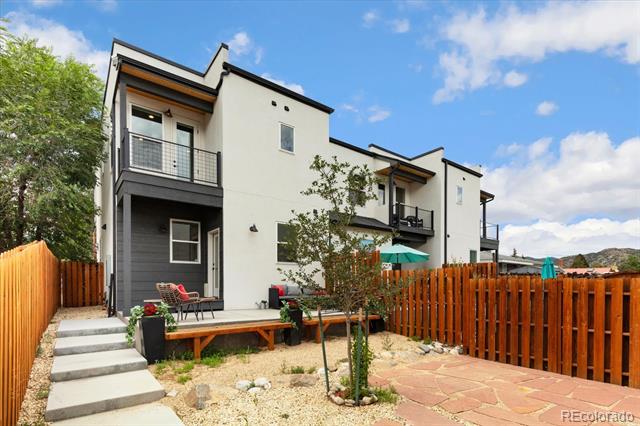
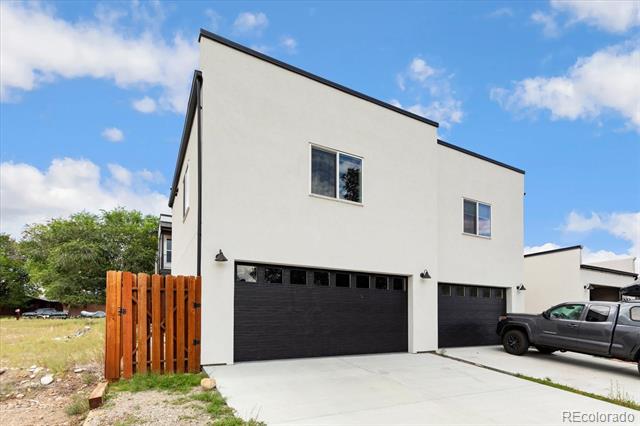
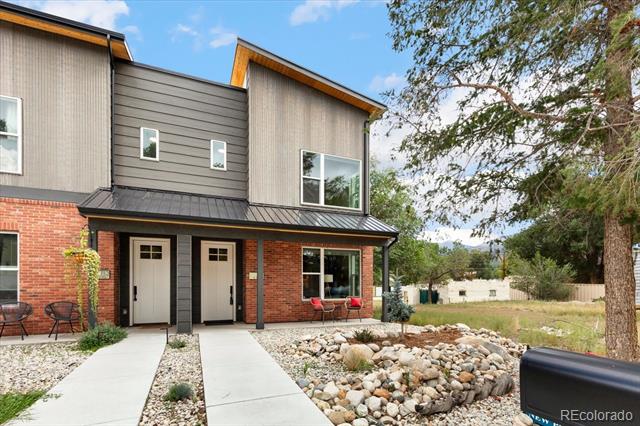
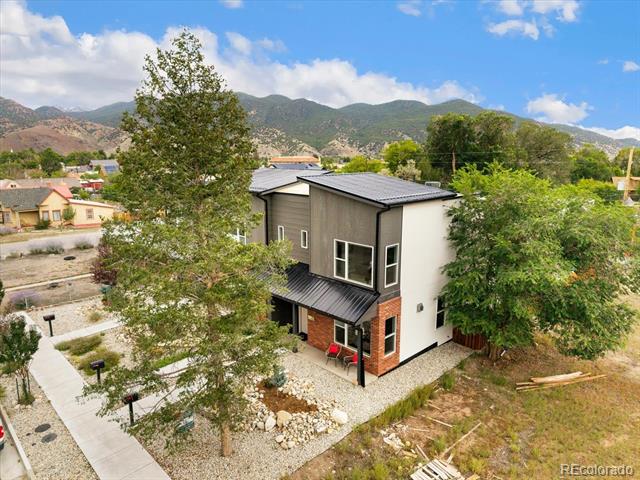
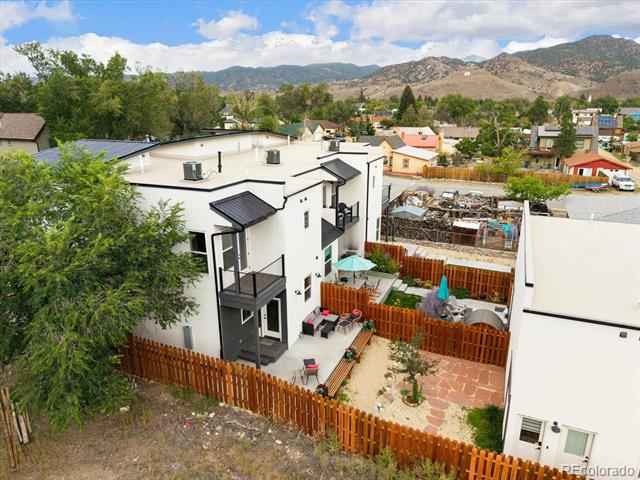
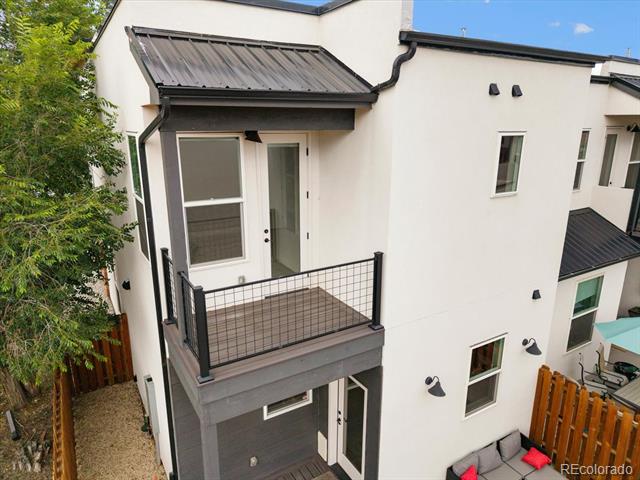
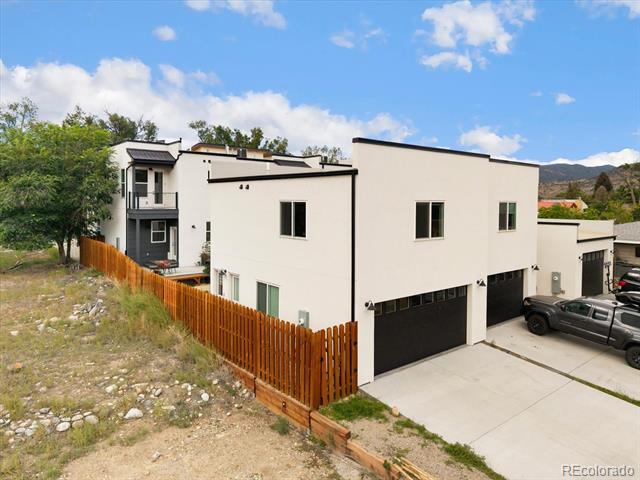
Thoughtfully designed and full of unexpected versatility, 1115 E Street offers much more than its contemporary exterior first reveals. Built in 2022, the main residence combines bright, open living spaces with modern finishes and practical details throughout. A private fenced yard, oversized two car garage and separate ADU expand the possibilities, creating a property that lives exceptionally well in the heart of Salida.
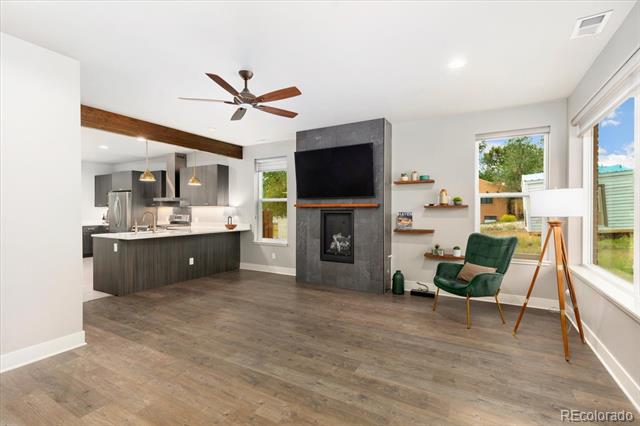
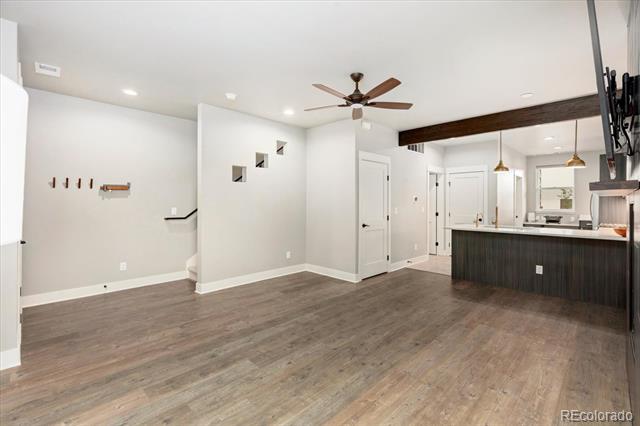
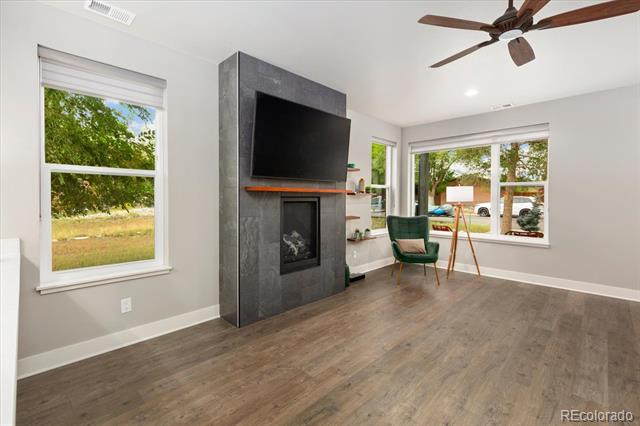
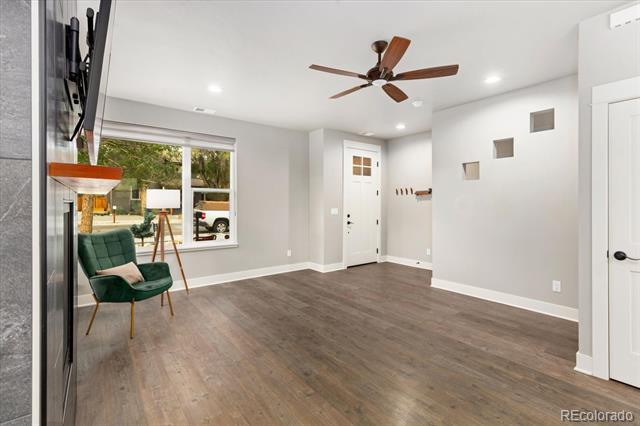
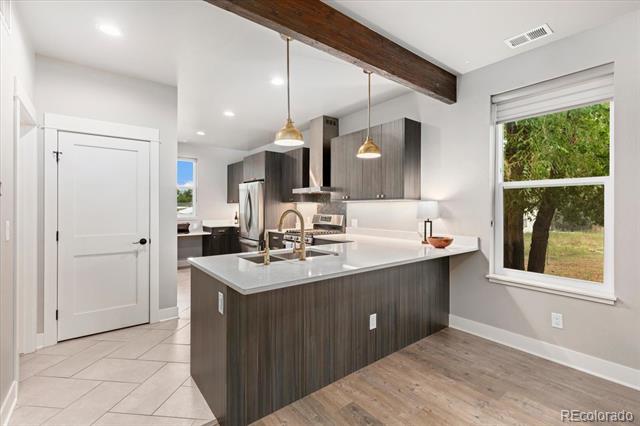
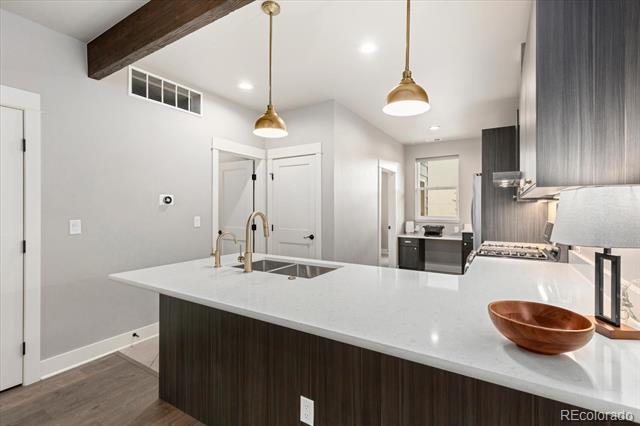
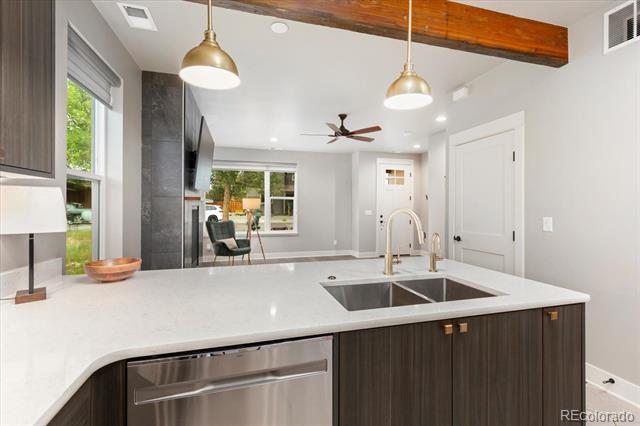
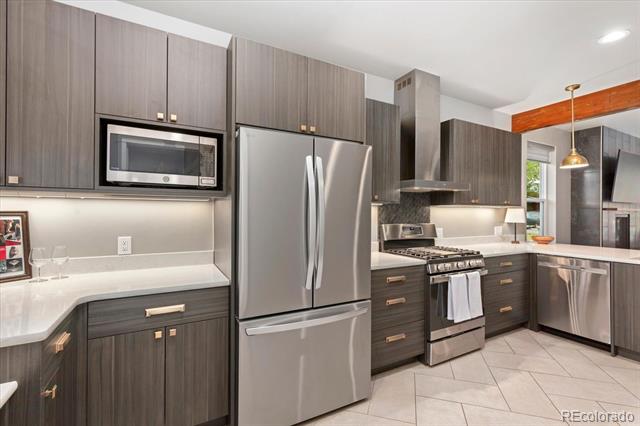
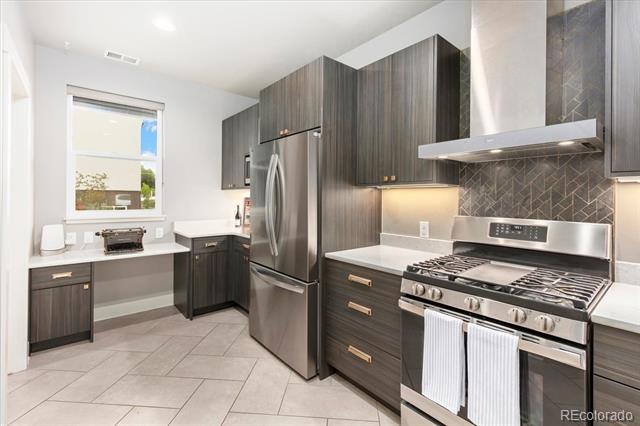
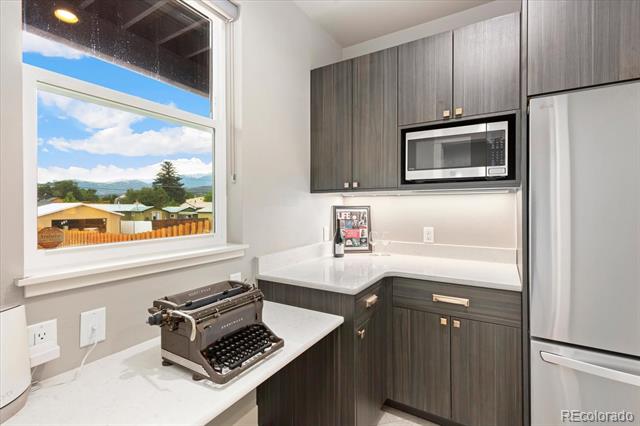
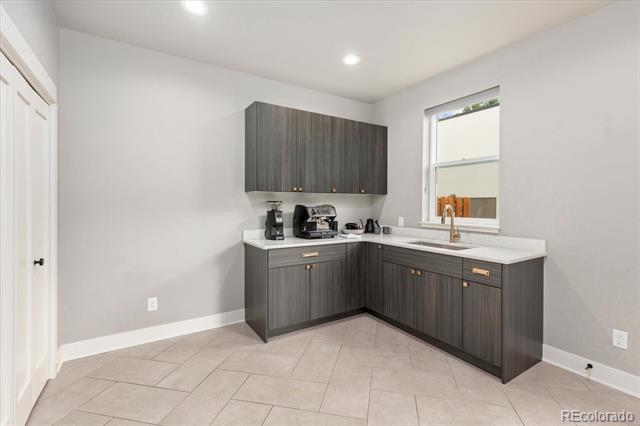
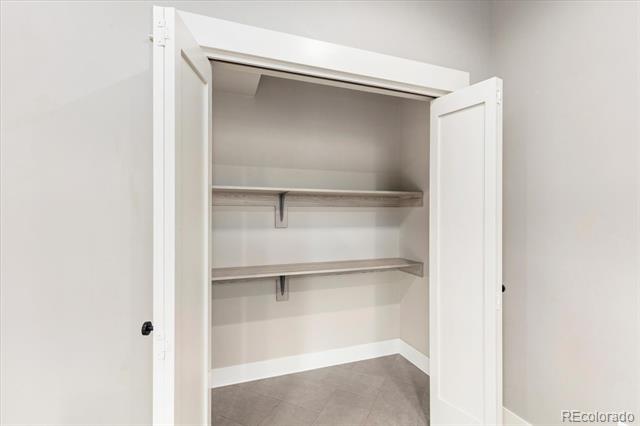
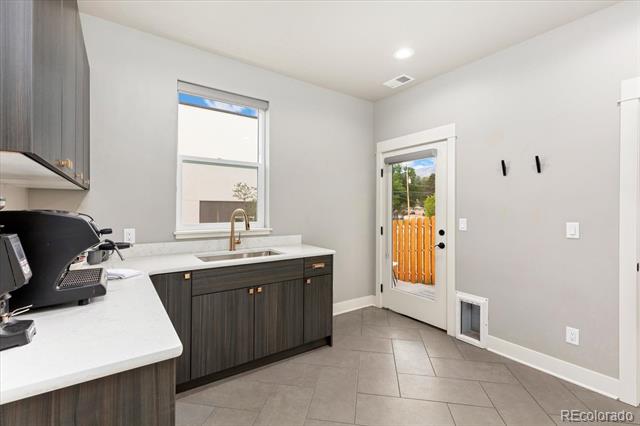
Inside the main residence, high ceilings and an open floor plan create a bright, comfortable living space centered around a gas fireplace. The kitchen is designed for both everyday living and entertaining with quartz countertops, stainless steel appliances, a gas range, center island, pantry, abundant cabinetry and a built in workspace. Just beyond the kitchen, a thoughtfully designed mudroom connects the home to the backyard and offers extensive cabinetry, counter space, a farmhouse sink and closet storage. The additional workspace and storage complement the kitchen beautifully while creating a practical transition to the outdoor living areas.
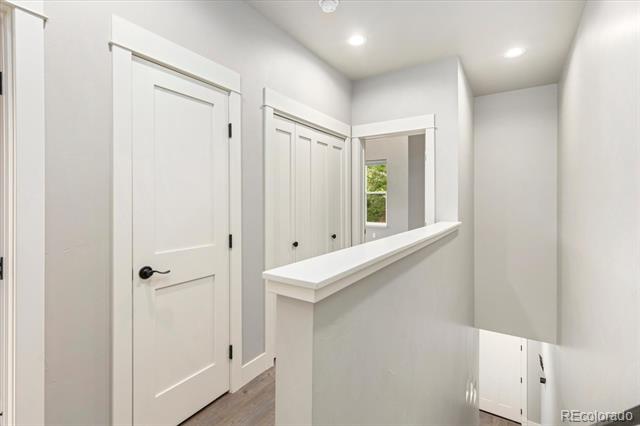
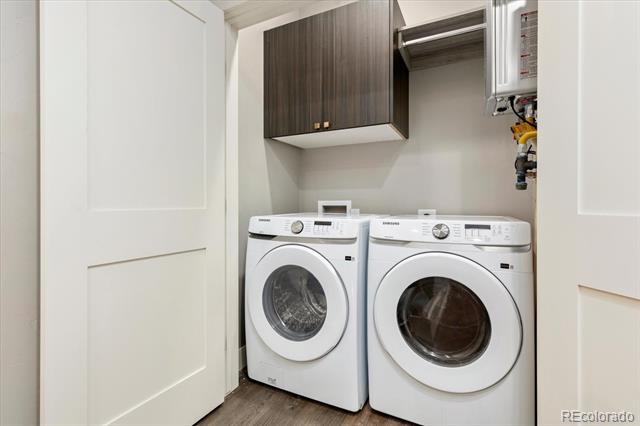
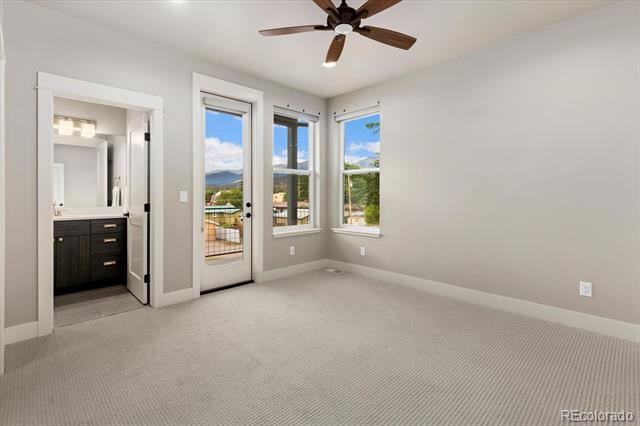
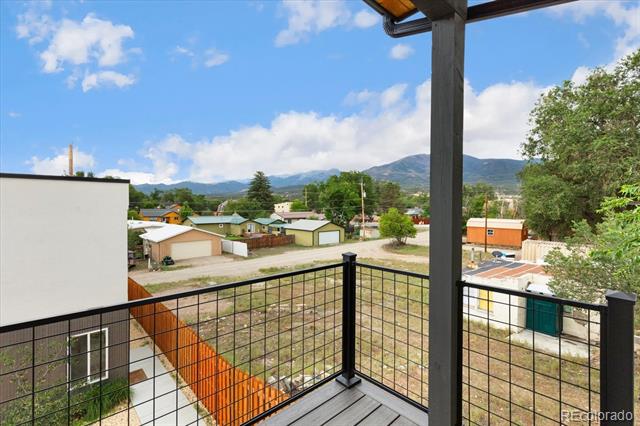
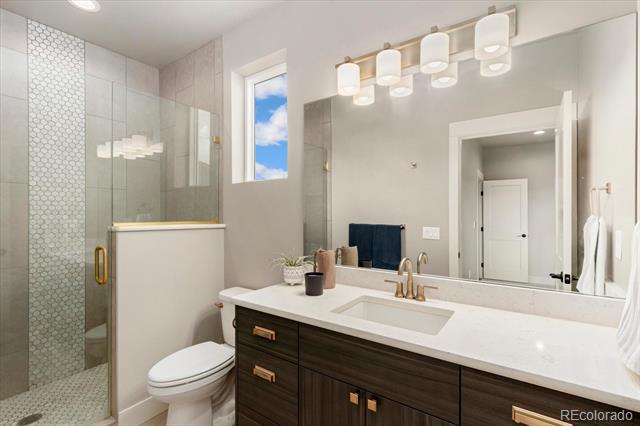
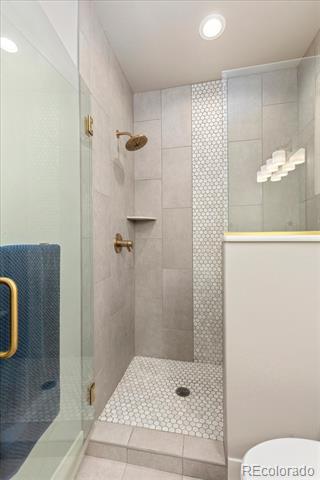
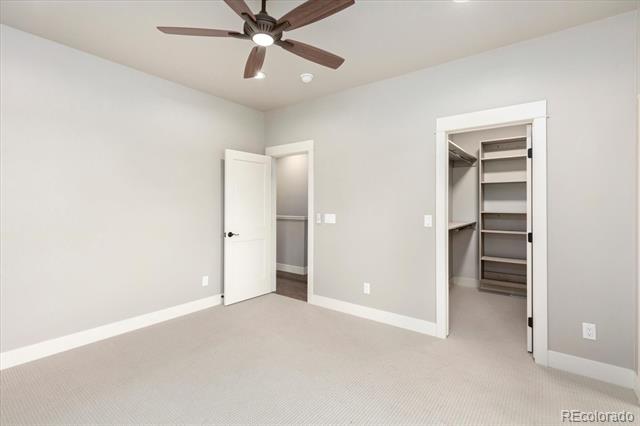
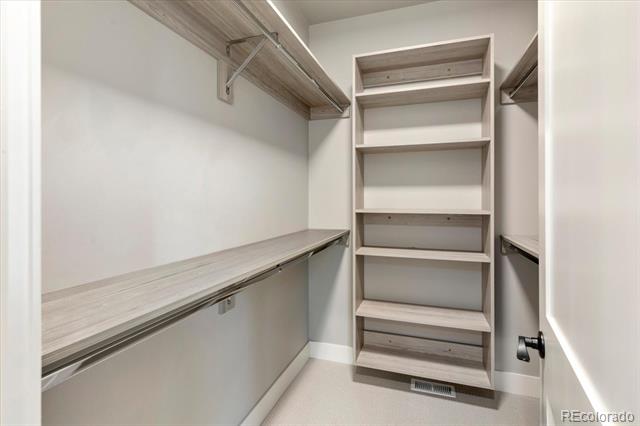
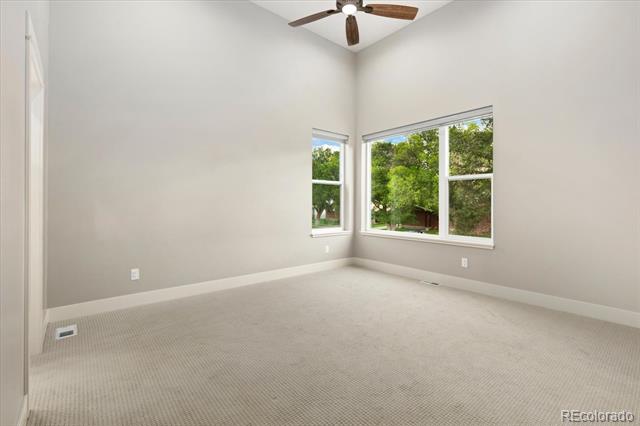
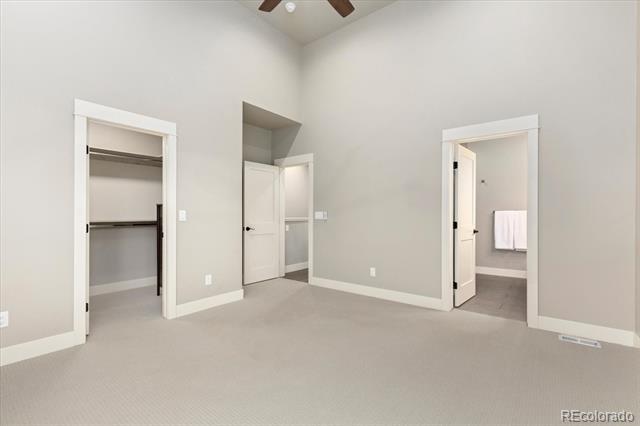
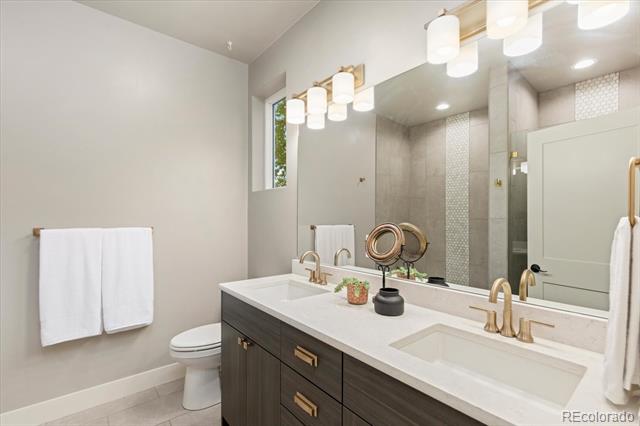
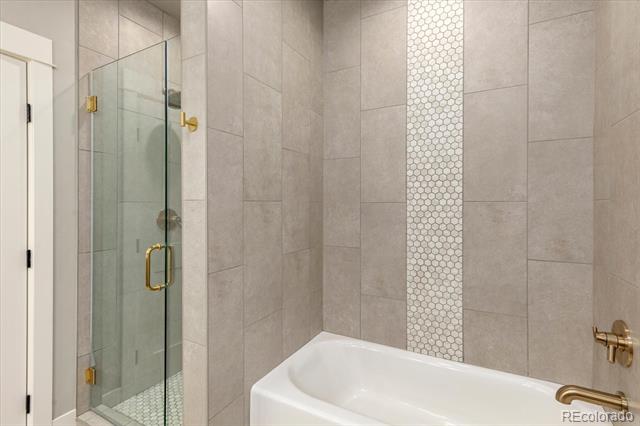
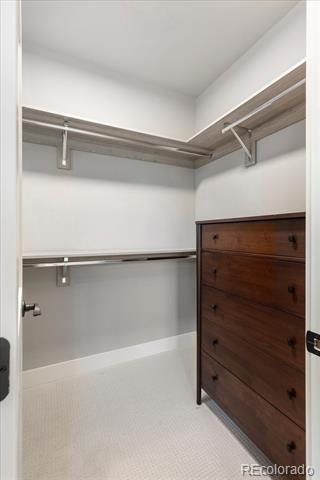
Upstairs, Primary Suite #1 features a walk in closet, ensuite bath and private balcony with mountain views. Primary Suite #2 offers its own walk in closet and five piece ensuite bath with a soaking tub and separate shower. Laundry is conveniently located on the upper level near both suites.
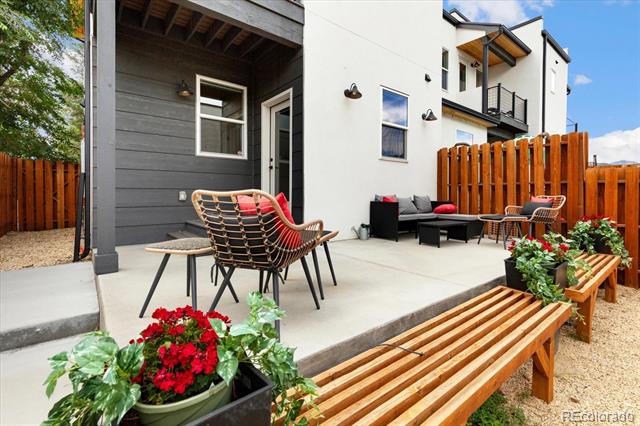
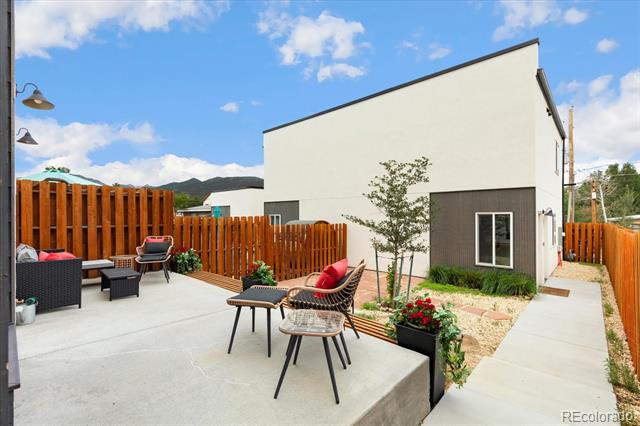
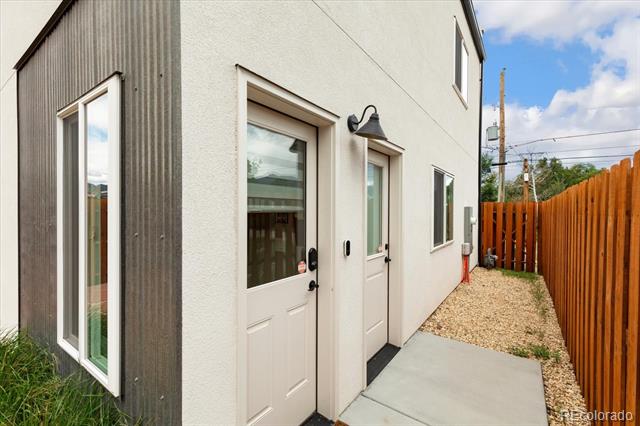
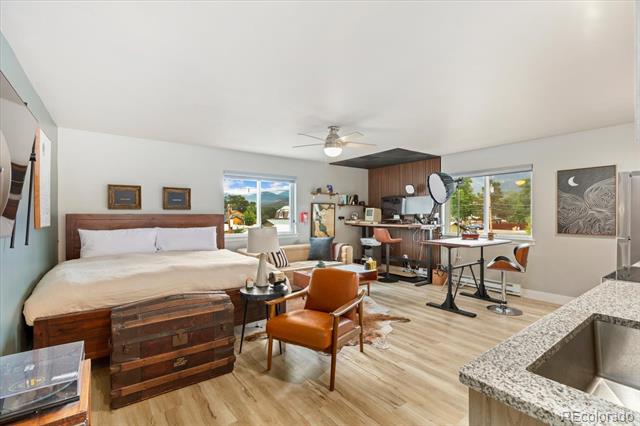
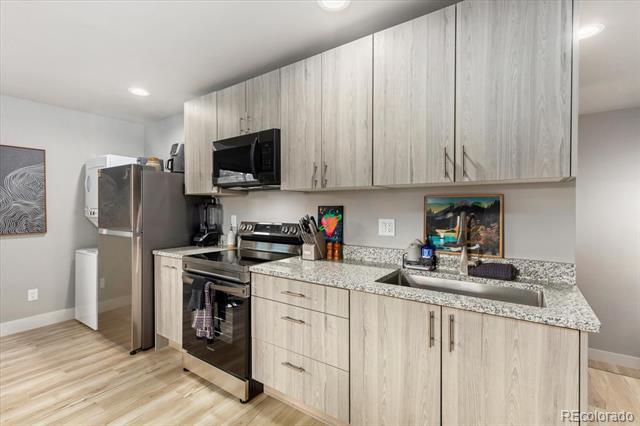
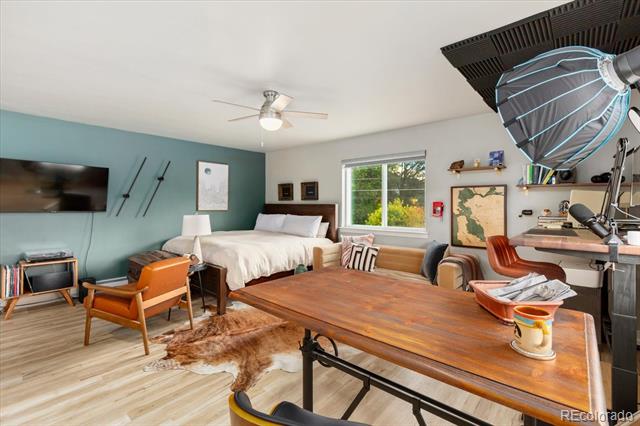
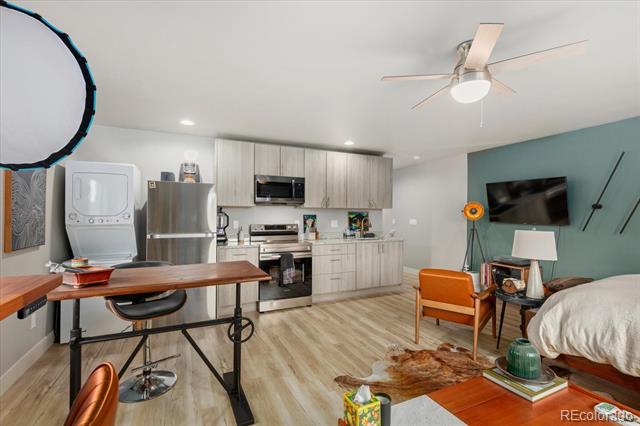
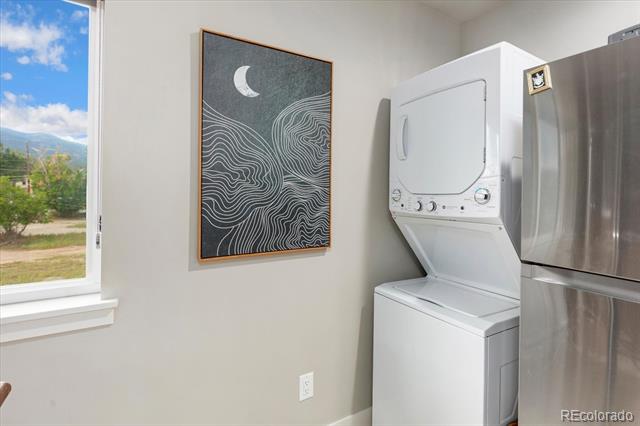
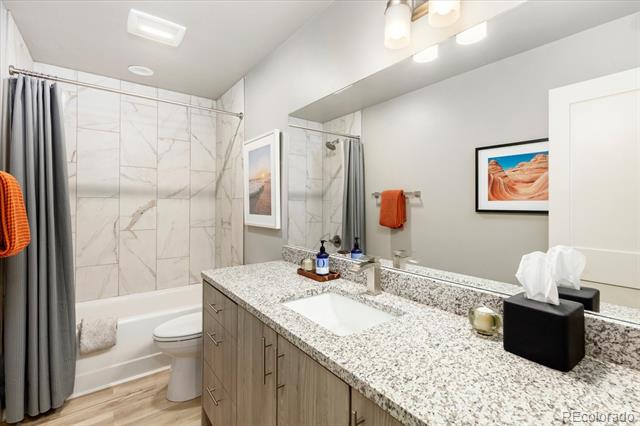
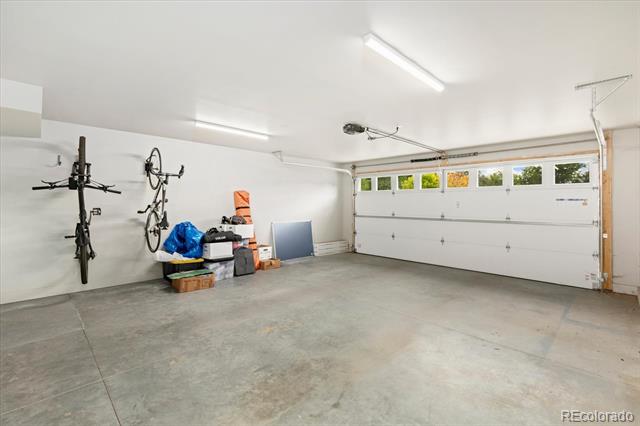
The fenced backyard provides a private place to dine, garden or simply enjoy Colorado's sunshine. An oversized two car garage with alley access adds excellent parking and storage, while the separate ADU above adds another level of flexibility. With its own entrance, kitchen, full bathroom, laundry and open living space, it is well suited for guests, extended family, a private office or potential rental income.
With thoughtful design, flexible living spaces and room for everything that comes with the Colorado lifestyle, 1115 E Street is a place that simply works, inside and out.